
Application
Metal Mesh Facade
Architectural mesh routes for facade skins, elevation rhythm, openness, and interface review.
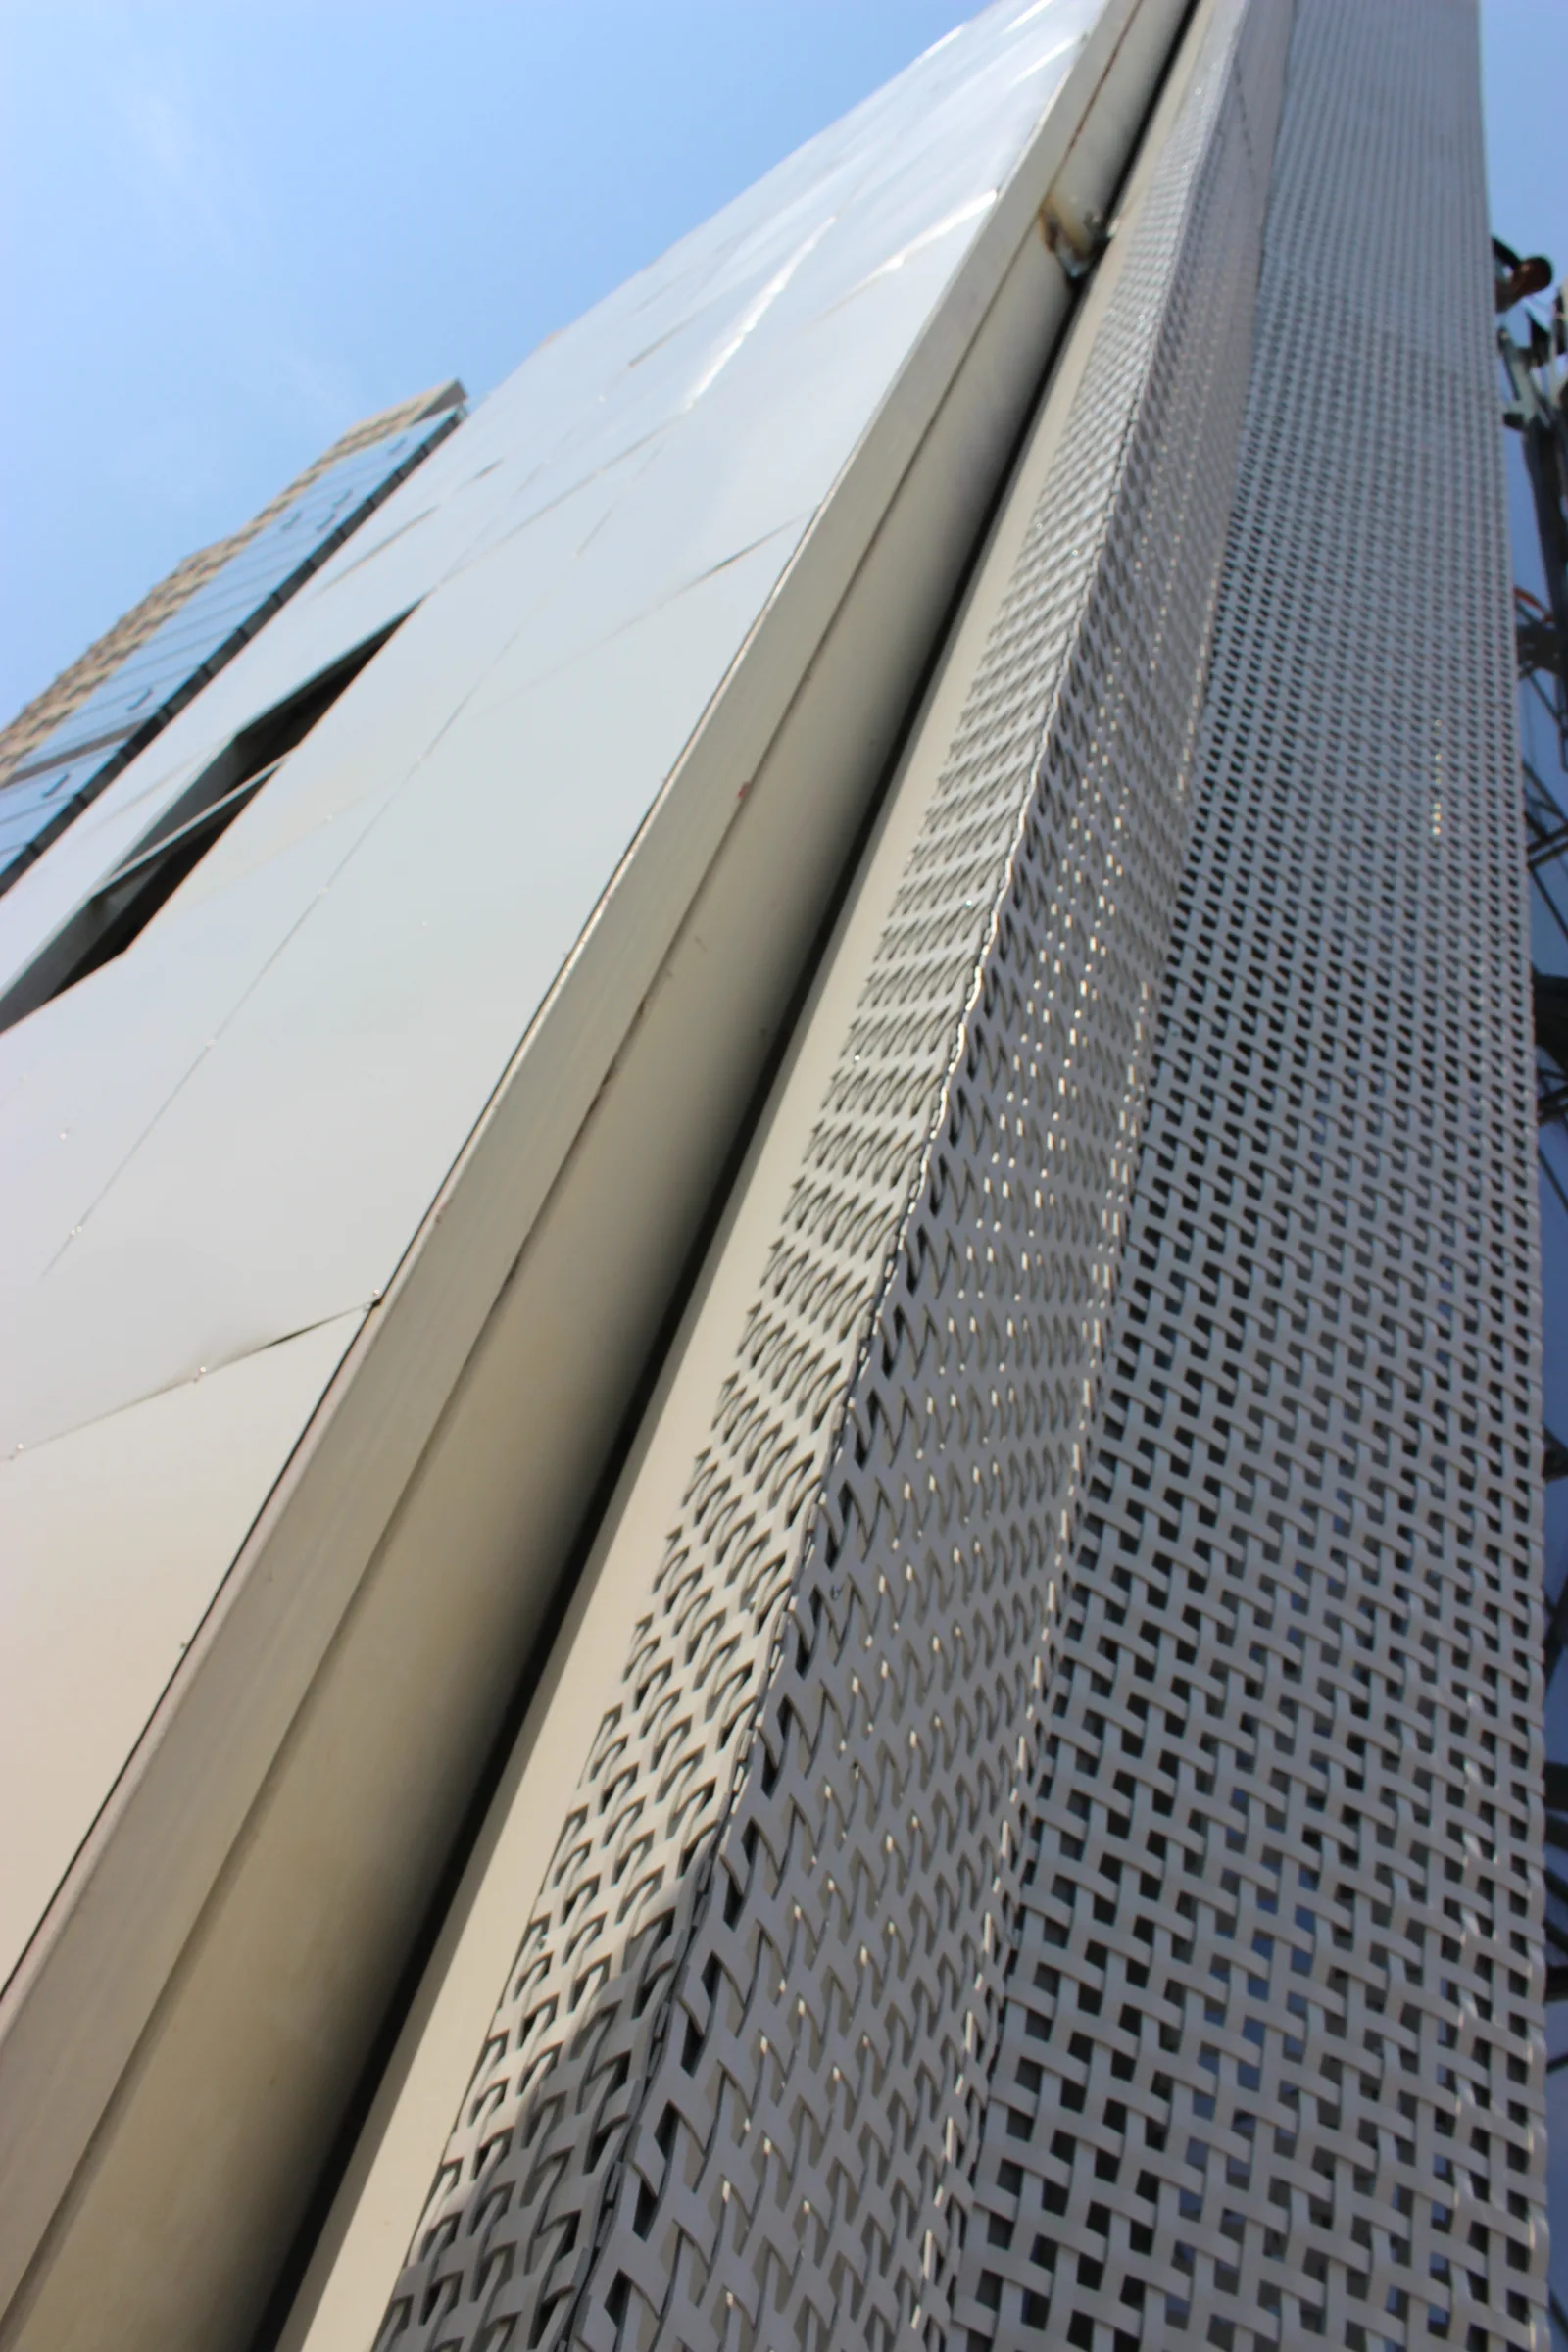
Approved project materialApplication reference from JBL Metal source files
Application definition
Start with the project condition
A facade route begins with elevation intent, geometry, viewing distance, exterior conditions, surrounding interfaces, and the information available for project review.
Information that helps the first review
Buyer outcome
Move from an application idea to a reviewable project item
Turn the elevation concept into a panel, support and finish strategy that can be sampled, coordinated and released for fabrication.
01How open should the facade read from near and long distances?
02What are the panel sizes, joints and pattern direction?
03Which loads and movements must the support concept accommodate?
04How will edges, corners, penetrations and access zones be resolved?
Compare structures against the installed condition
Flexible metal fabric for large continuous woven elevations
Rigid metal fabric for defined framed modules
Coil or spiral mesh for layered and formable surfaces
Resolve these issues before order release
Selecting from appearance without checking panel weight and support
Ignoring wind, movement, drainage or dissimilar-metal interfaces
Approving colour from a screen rather than a physical finish sample
Evidence that protects the final result
Representative mesh and finish sample
Panel or edge mock-up where required
Approved elevations, panel schedule and fixing responsibility
Packing sequence matched to installation zones