
Application
Metal Mesh Sun Shading
Project-led shading concepts reviewed against geometry, material direction, and facade interfaces.
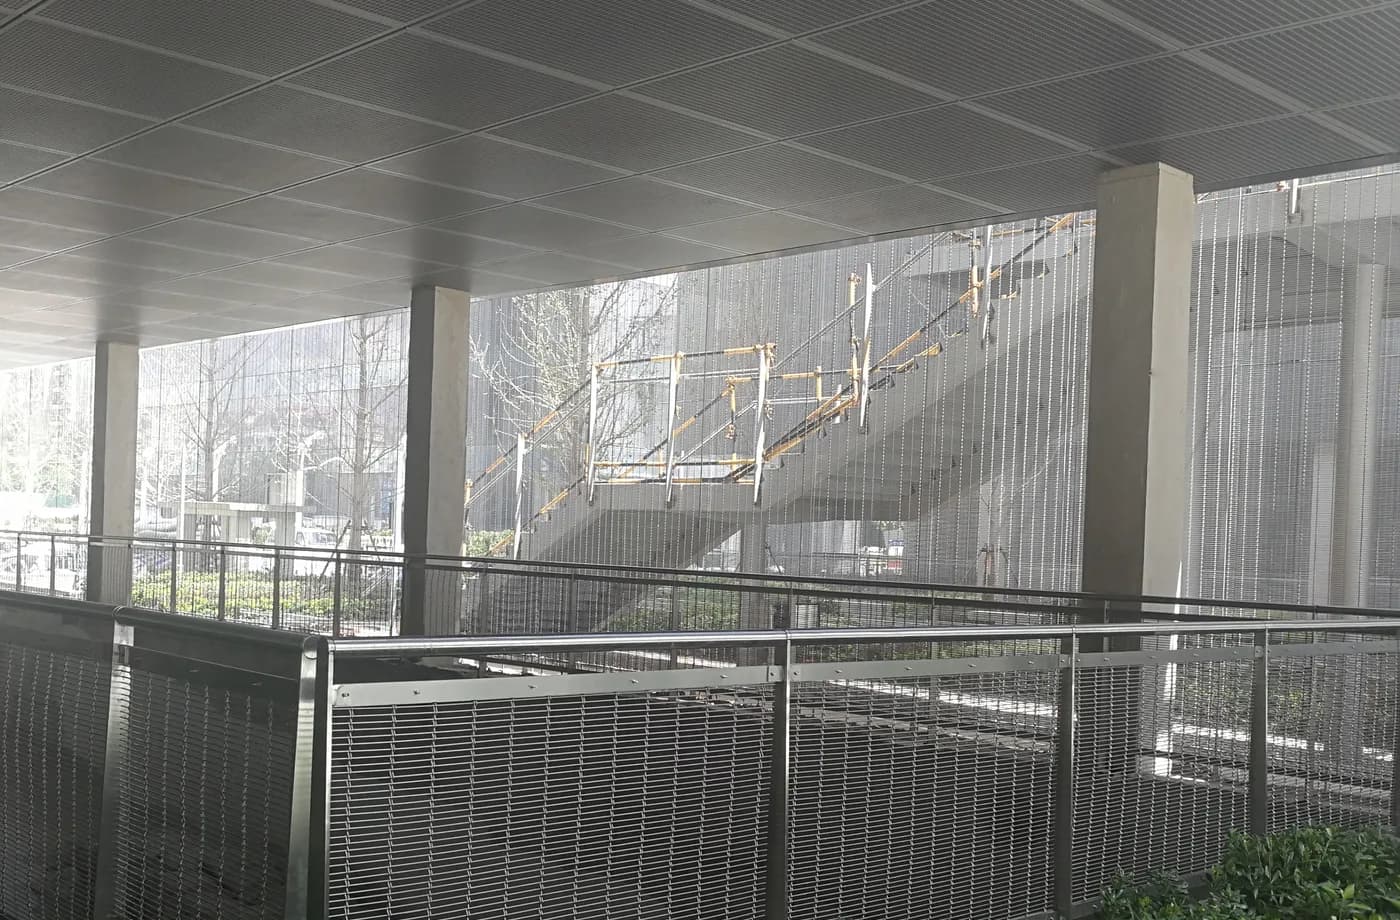
Approved project materialApplication reference from JBL Metal source files
Application definition
Start with the project condition
A sun-shading route is reviewed through orientation, openness, geometry, facade relationship, visual intent, exterior exposure, and project-specific performance assumptions.
Information that helps the first review
Buyer outcome
Move from an application idea to a reviewable project item
Develop an architectural shading layer that coordinates openness, orientation, facade geometry and support without making unverified performance claims.
01Which orientations and occupied zones need shading?
02Is the target solar control, glare reduction, screening or visual depth?
03How do panel angle, openness and distance from glazing affect the concept?
04What maintenance and facade-access conditions apply?
Compare structures against the installed condition
Rigid mesh panels for repeatable shading modules
Flexible metal fabric for large secondary skins
Custom woven geometry for project-specific studies
Resolve these issues before order release
Treating a visual screen as a quantified shading result without project analysis
Missing access, drainage or facade-maintenance requirements
Fixing the mesh before confirming orientation and support depth
Evidence that protects the final result
Elevation and orientation review
Representative panel sample
Project-specific performance review by the responsible consultant
Approved interface and maintenance strategy