
Application
Metal Mesh Ceiling
Ceiling applications coordinated around module direction, visible joints, finish, and support conditions.
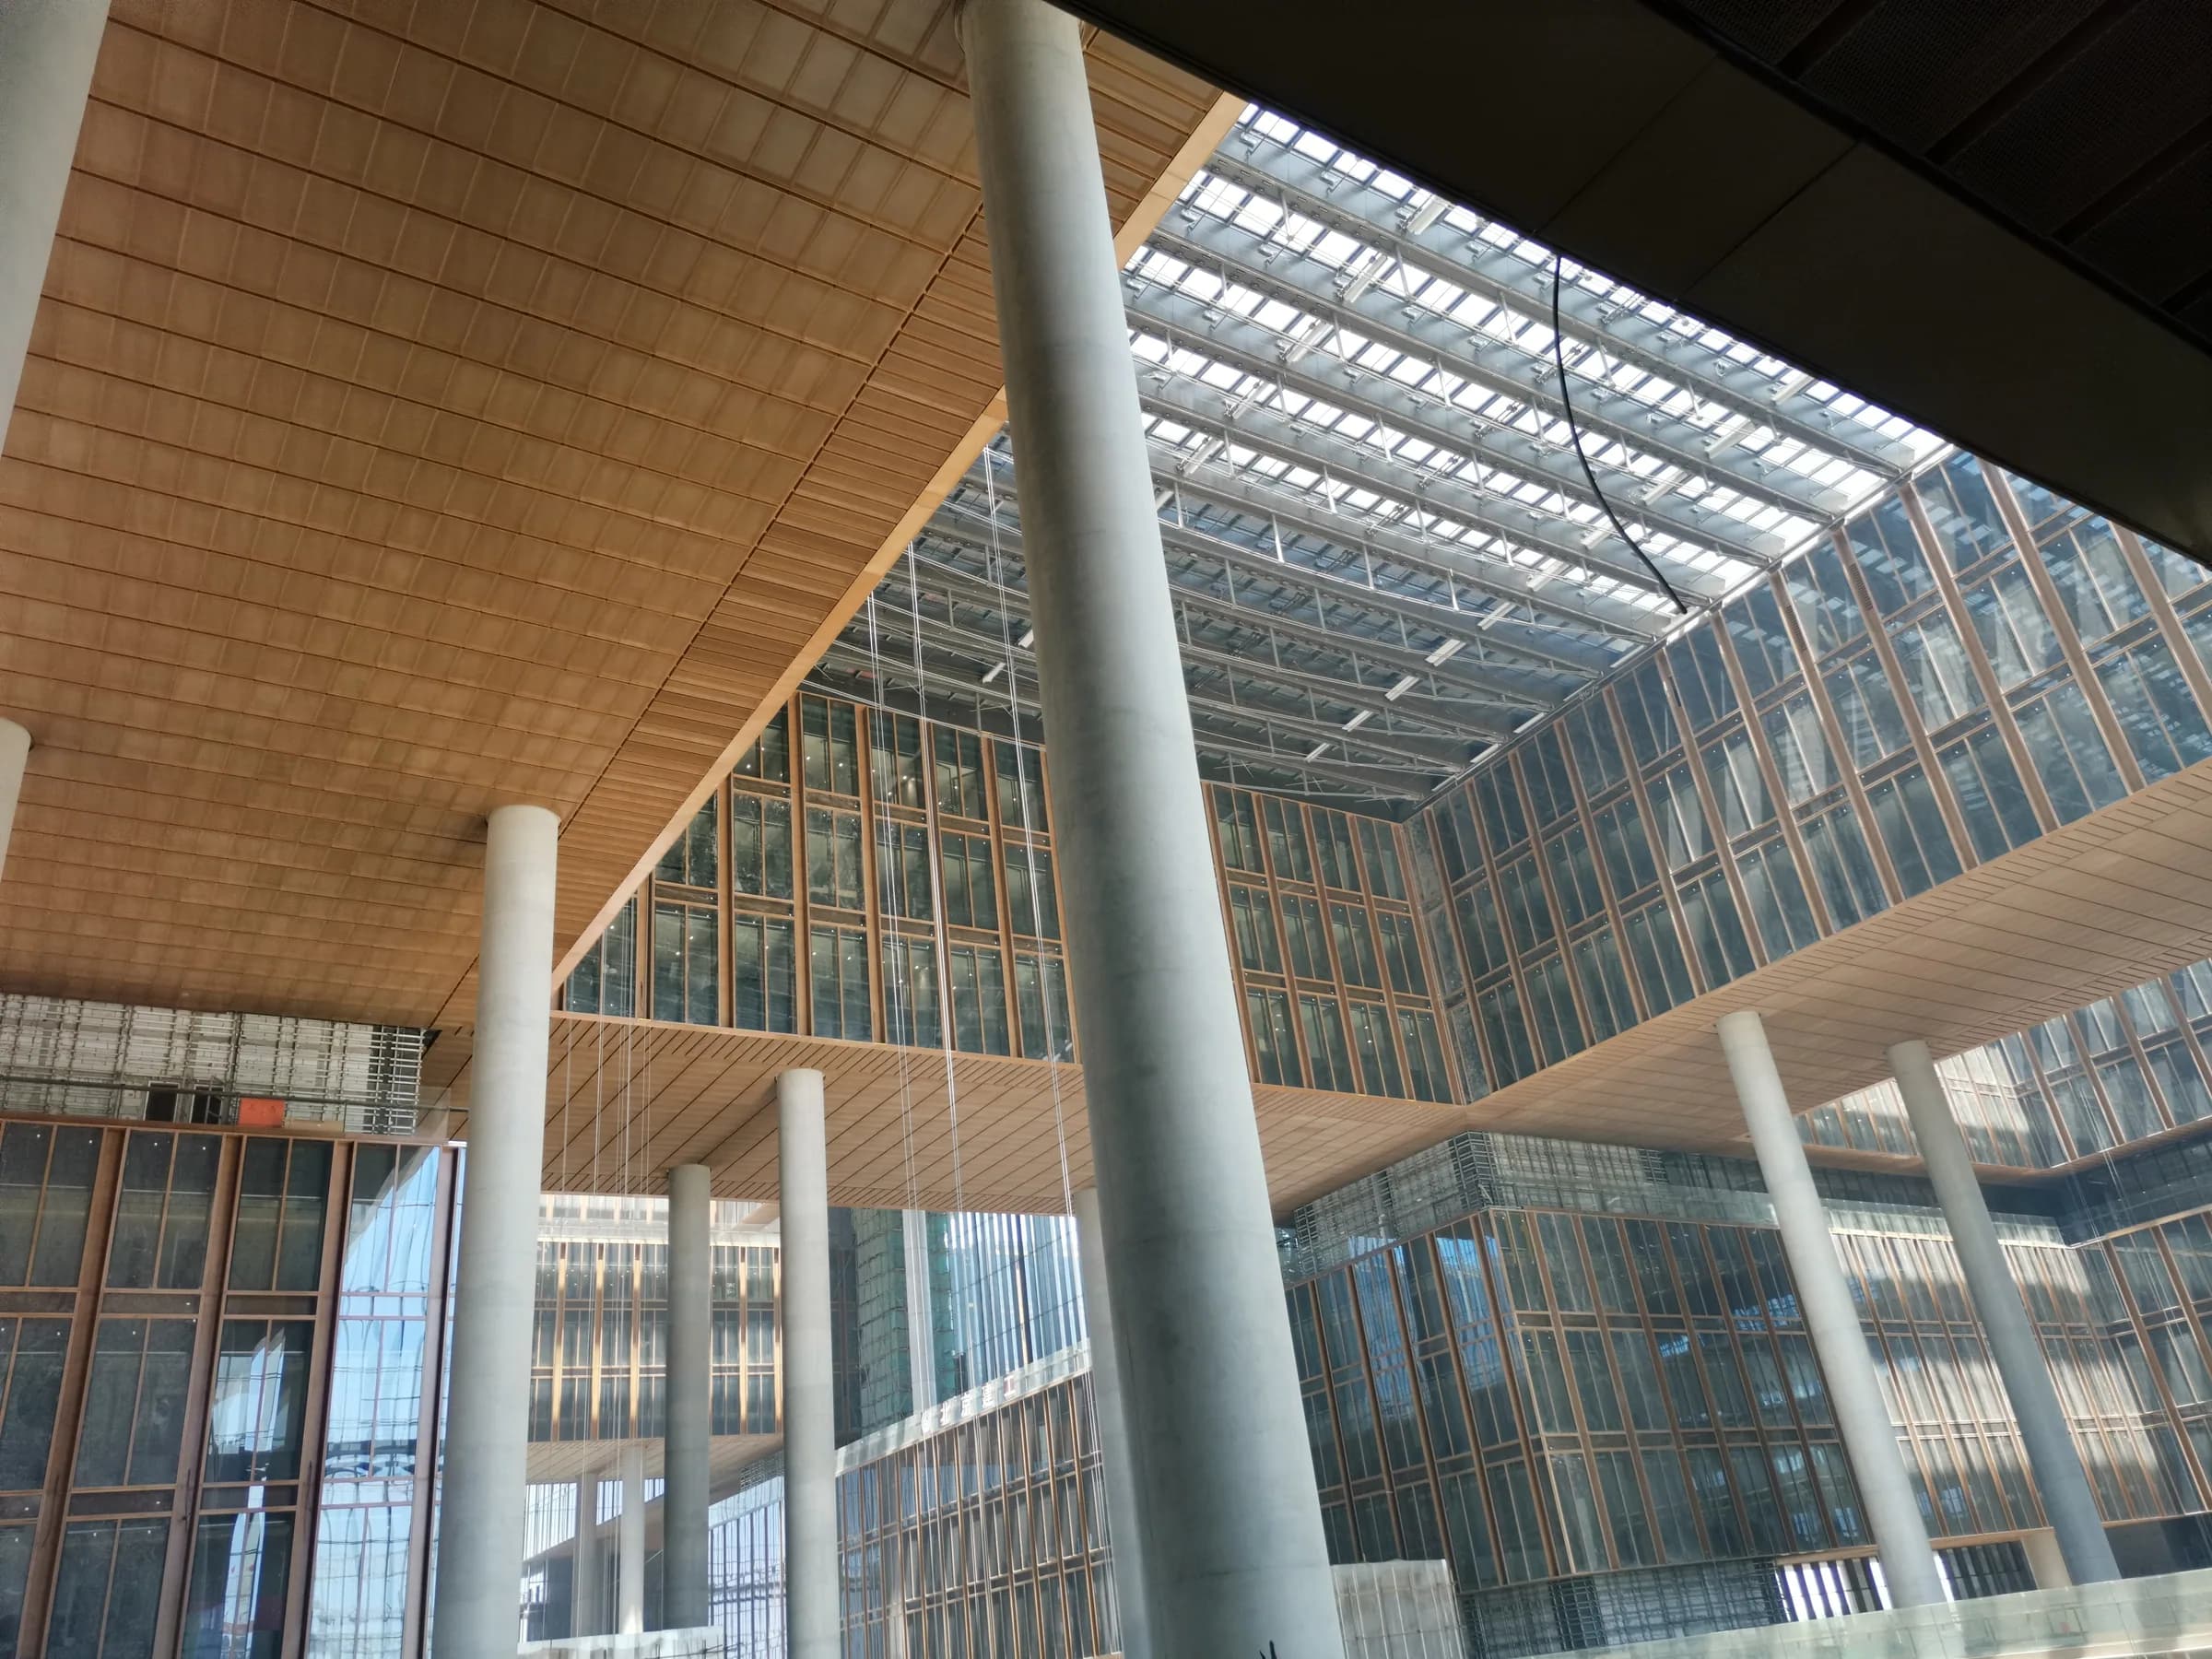
Approved project materialApplication reference from JBL Metal source files
Application definition
Start with the project condition
A ceiling route connects visual intent with module planning, suspension assumptions, lighting, access needs, finish direction, and surrounding building conditions.
Information that helps the first review
Buyer outcome
Move from an application idea to a reviewable project item
Define a repeatable ceiling module that aligns visual rhythm, lighting, services access, suspension and installation sequence.
01What module size and pattern direction support the design?
02Which areas require access, removable panels or service integration?
03How will suspension, perimeter trims and level tolerances be handled?
04What viewing distance and lighting reveal the mesh surface?
Compare structures against the installed condition
Rigid metal fabric for controlled ceiling panels
Flexible woven mesh for continuous ceiling skins
Art mesh for close-view feature ceilings
Resolve these issues before order release
Mesh pattern conflicting with lights, sprinklers or access panels
Unsupported spans causing unevenness or visual distortion
Finish variation becoming visible under grazing light
Evidence that protects the final result
Ceiling module and service coordination drawing
Representative framed sample
Finish approval under project lighting
Installation and protection method