Architect / Designer
Assess texture, transparency, movement, colour and the way the surface reads from the intended distance.

A formable coil mesh direction for projects that need a soft architectural layer, controlled visibility and a finish that must be approved in the real project light.
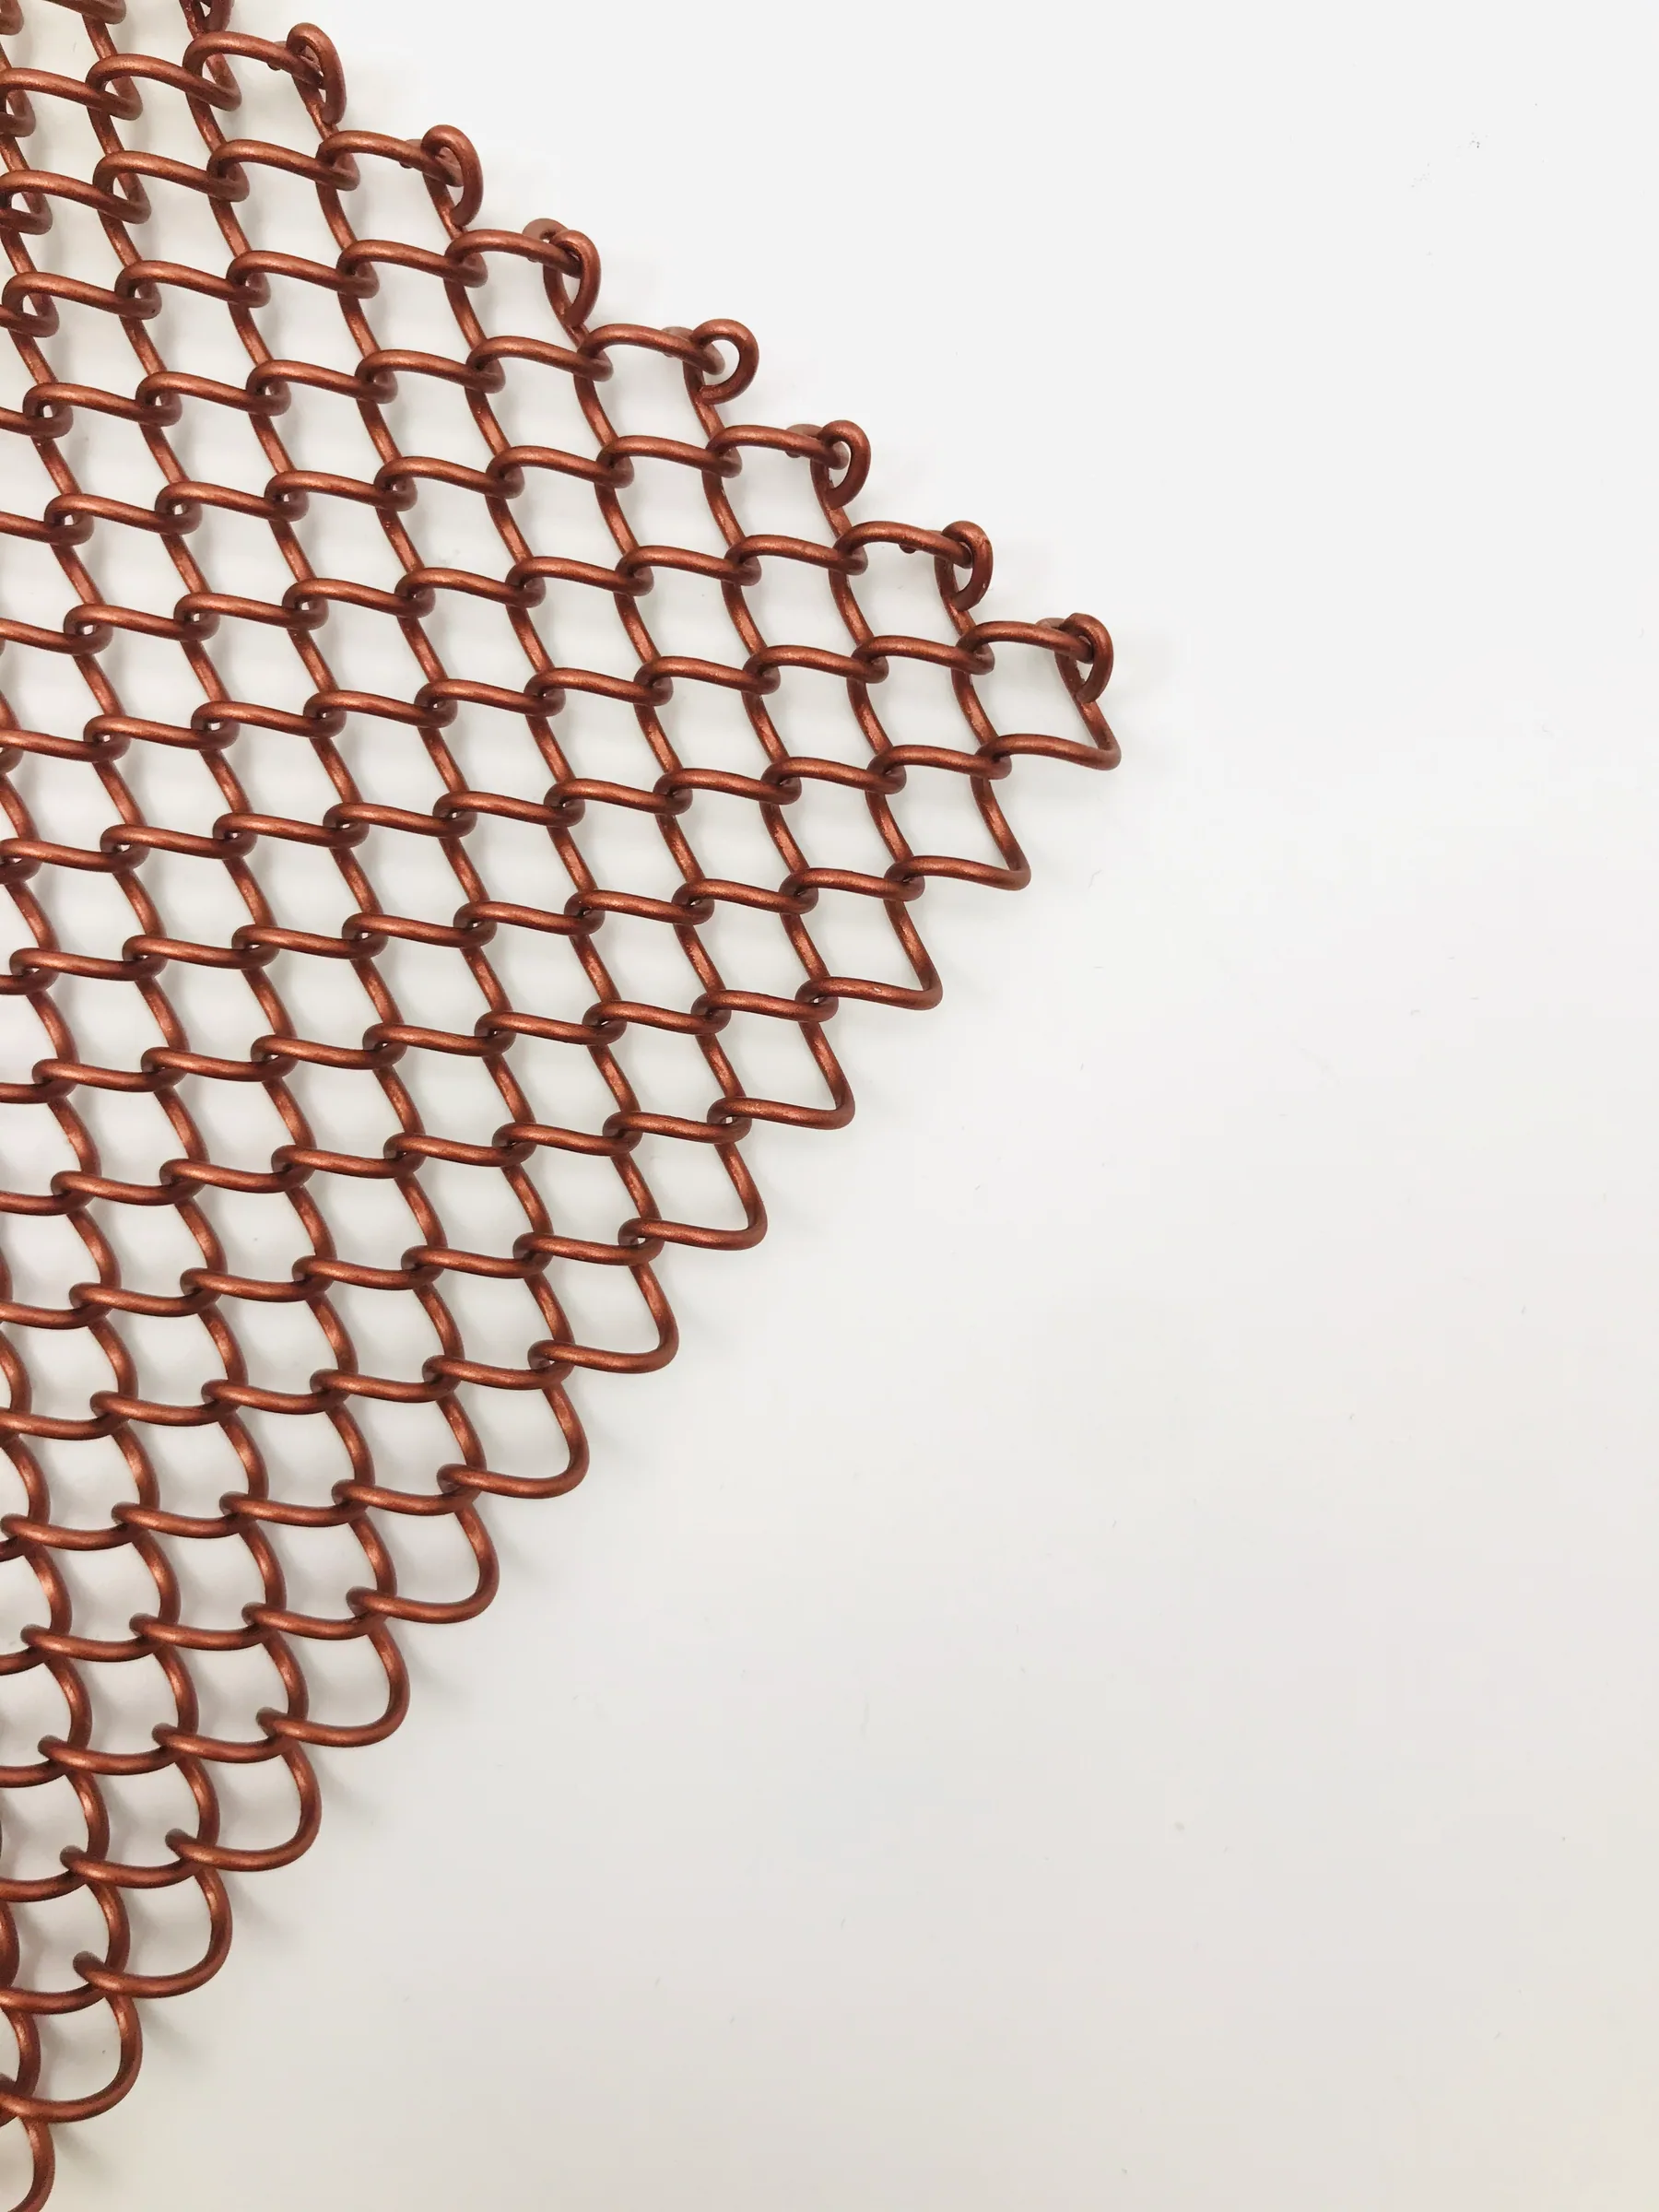
JA-C305 is reviewed as a complete project interface: coil geometry, hanging direction, fullness, track or support, edges, finish and final dimensions are coordinated before order release.
Interlinked metal coils create a flexible surface that can hang, gather and respond to light. The visual result depends on the installed fullness, viewing distance, background and lighting—not on the mesh sample alone.
These images support product discussion. Colour, scale, edges and finish still require confirmation through the project sample and approved order record.


Required privacy and viewing distance
Flat or gathered installation and fullness ratio
Top track, support and lower restraint
Edge return, joining and termination method
Finish sample under project lighting
Final opening size and panel schedule
Assess texture, transparency, movement, colour and the way the surface reads from the intended distance.
Resolve track, suspension, panel joins, floor conditions and site tolerances before fabrication.
Lock the approved sample, finish code, dimensions, accessories and packing reference into the order record.
These values identify the recorded reference configuration. They are not a substitute for the approved quotation, sample, drawing and order specification.
Elevation and opening dimensions
Desired hanging direction and fullness
Top and bottom interface details
Panel split and access requirements
Finish reference or control sample
Site and environmental conditions
Coil shape and visual density
Colour and gloss under project light
Flexibility and drape behaviour
Edge and joining workmanship
Compatibility with the proposed support
After the model, configuration, finish, edges, dimensions and responsibilities are approved, the order record carries those requirements into production planning, inspection, packing and delivery coordination.
The listed values come from the enterprise technical sheet and describe a reference configuration. Final material, dimensions, finish, edges, interfaces and order scope must be confirmed against the current project.
Send dimensioned drawings, application, panel schedule, supporting construction, edge or fixing intent, finish requirement, site conditions and the required approval date.
A sample confirms the actual weave, scale, colour, reflection, edge workmanship and handling expectation. For framed or tensioned work, a representative assembly or mock-up may be needed.
We will review product fit, missing project inputs, sample requirements and the path to an order-ready specification.