
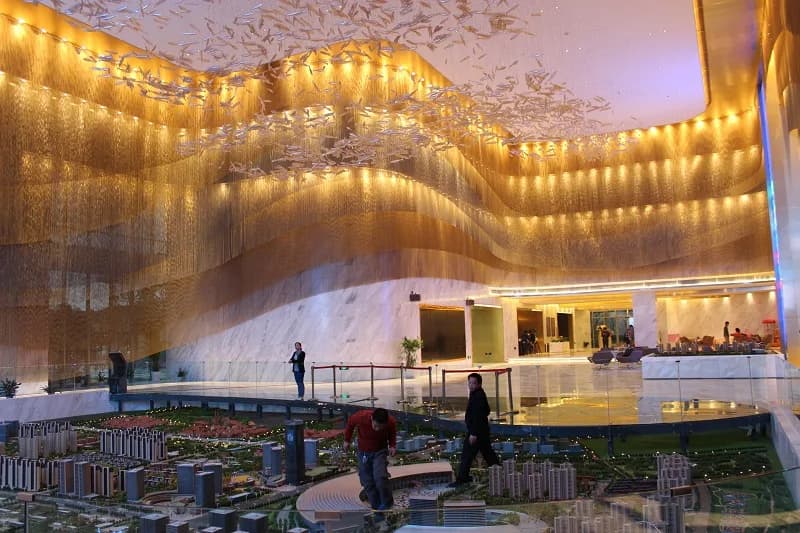
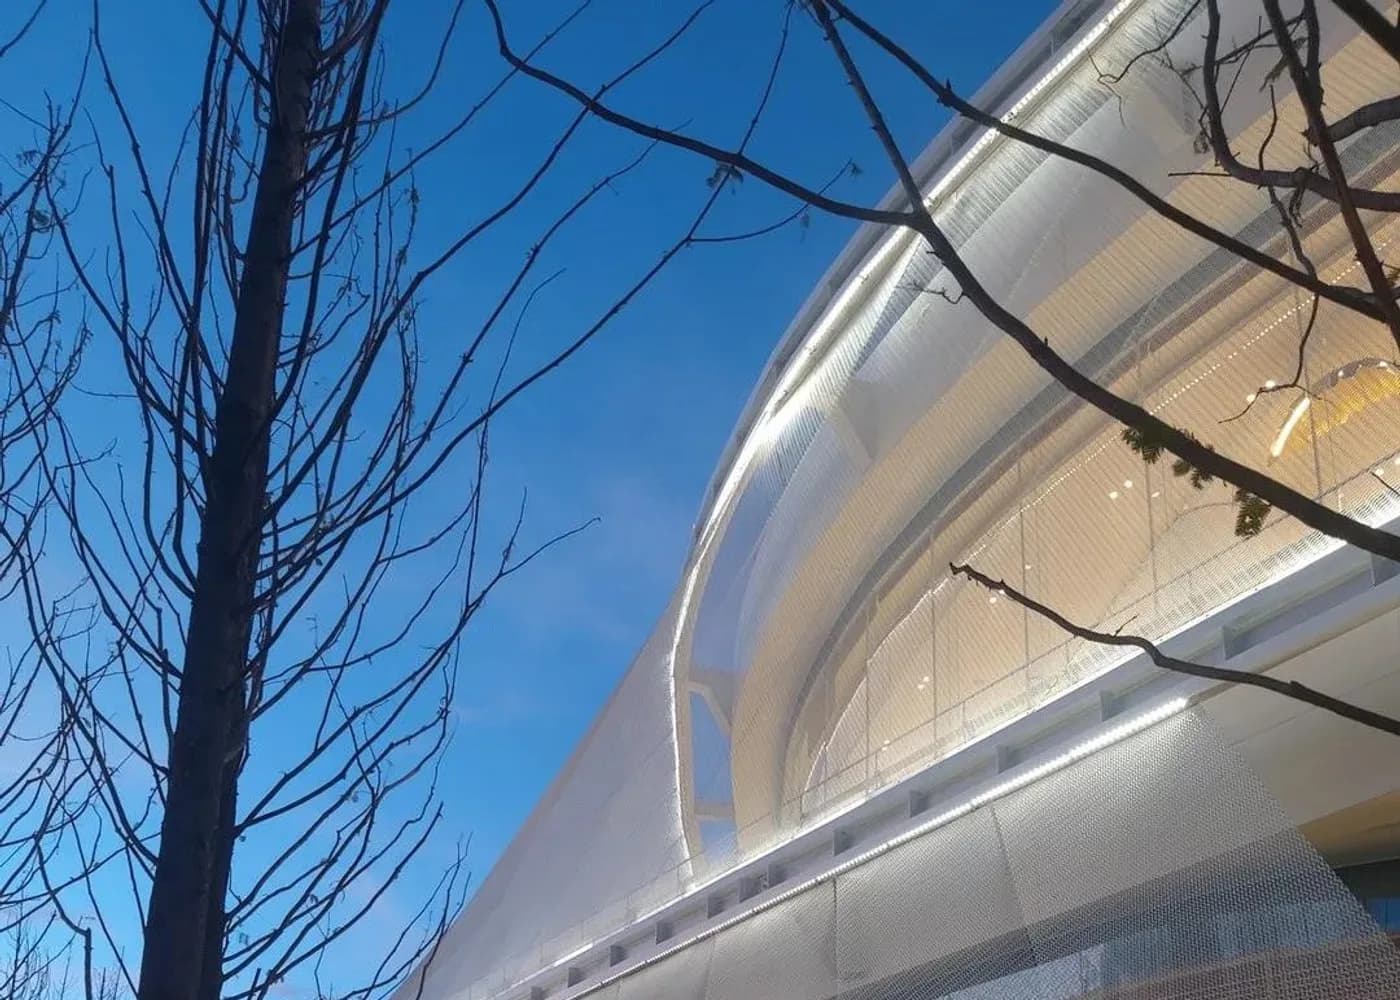
A buyer may receive several attractive mesh samples that appear suitable in isolation. Once the same products are placed into a facade, ceiling, partition, sun-shading screen or close-view feature, their movement, edge, panel rhythm, support and installation requirements can be very different. If the project chooses by photograph first and system conditions later, the quotation may need to be rebuilt after drawings, samples or interfaces are reviewed.
Direct answer
Select the architectural metal mesh system by defining what the installed surface must do before choosing a pattern. Confirm the application, interior or exterior exposure, overall geometry, desired movement or stiffness, transparency, viewing distance, edge and support interface, material and finish, access, packing and installation sequence. Use those conditions to compare flexible coil mesh, flexible rod fabric, rigid metal fabric and art mesh. Then close the chosen route with drawings and a labelled physical sample; a catalogue image alone cannot establish the system.
We connect the visible mesh to the order definition
Our review connects four product directions—flexible coil mesh, flexible rod fabric, rigid metal fabric and art mesh—with real project inputs: application, drawings, dimensions, pattern direction, edges, interfaces, material and finish, sample approval, packing and delivery sequence. We use those inputs to make the selection basis visible while leaving structural, fire, wind, corrosion, code and installation approval with the relevant project parties.
Buyer questionWhich mesh family fits the installed behaviour, visual target and project interface?
CompareFlexible coil mesh, flexible rod fabric, rigid metal fabric and art mesh.
Define firstApplication, exposure, geometry, movement, transparency, viewing distance, access and support condition.
Close nextDirection, edges, material, finish, sample scope, packing and installation sequence.
AvoidSelecting from a close-up image without scale, orientation, boundary or support information.
1. Define the installed behaviour before choosing a mesh family
Start by describing the surface the project needs: draped or flat, movable or fixed, visually continuous or divided into panels, open and transparent or visually dense, close to occupants or viewed from a distance. Record whether access, demounting, cleaning or movement is expected after installation.
Then identify the application and exposure. A facade, sun-shading layer, ceiling, partition and elevator-wall feature put different demands on edges, supports, visibility and maintenance. This application statement gives the product comparison a shared basis.
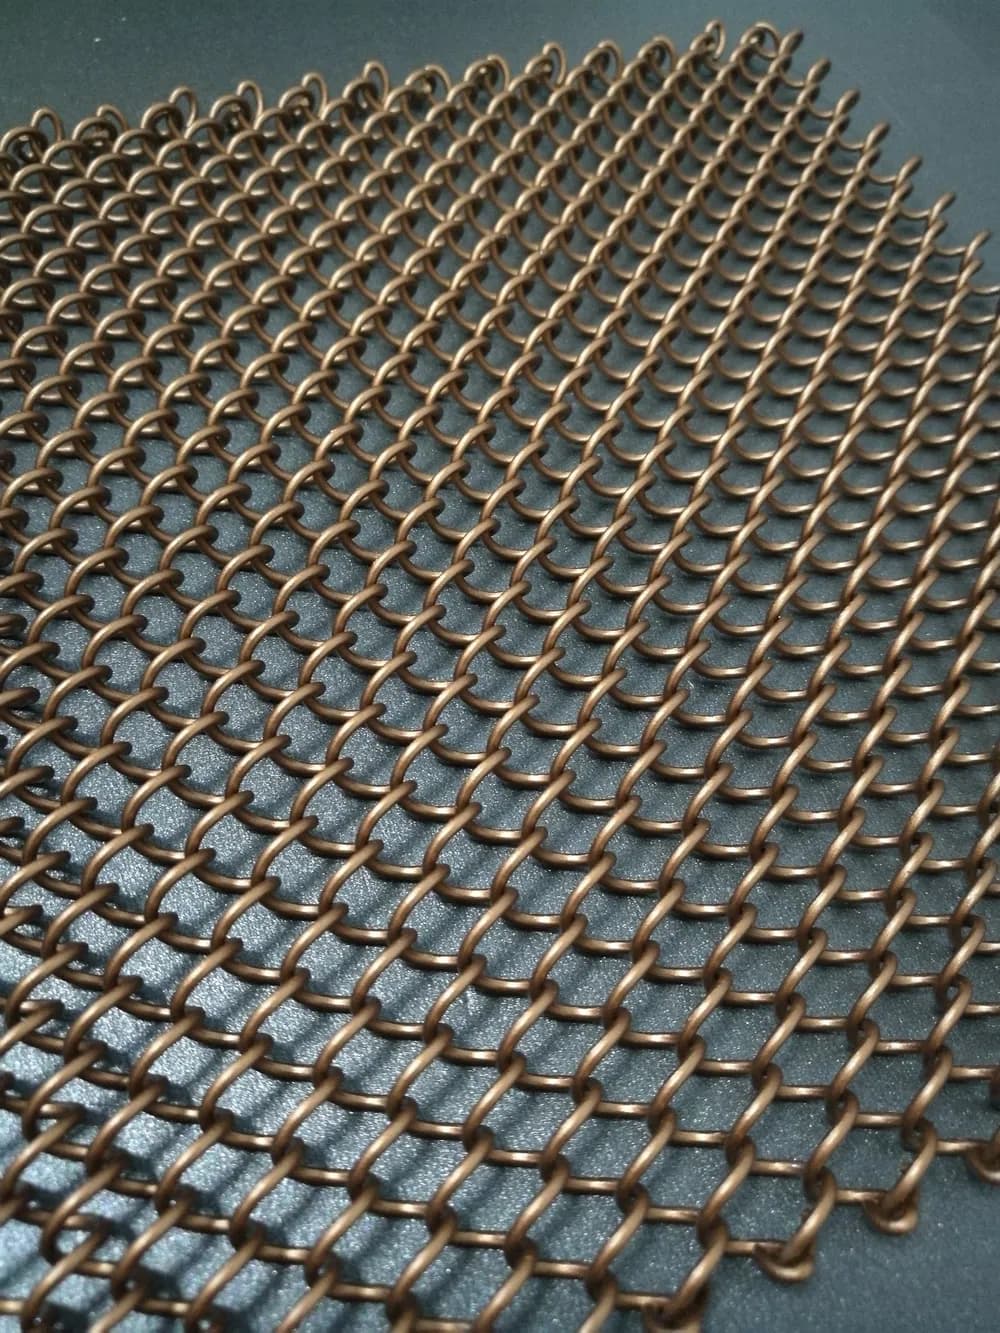
2. Use flexible coil mesh where drape and continuous visual flow are part of the concept
Flexible coil mesh can be explored for curtains, curved forms, layered screens and other applications where movement or drape supports the design. Review coil size and pitch, fullness or flatness, direction, weight, top suspension, bottom or side restraint, stacking position and how people will interact with the surface.
Do not assume that flexibility removes interface decisions. Long drops, exterior exposure, openings, corners, tracks and access zones can change the required detailing. Record which party defines the supporting construction and final performance.
3. Compare flexible rod fabric when ordered weave and controlled hanging behaviour matter
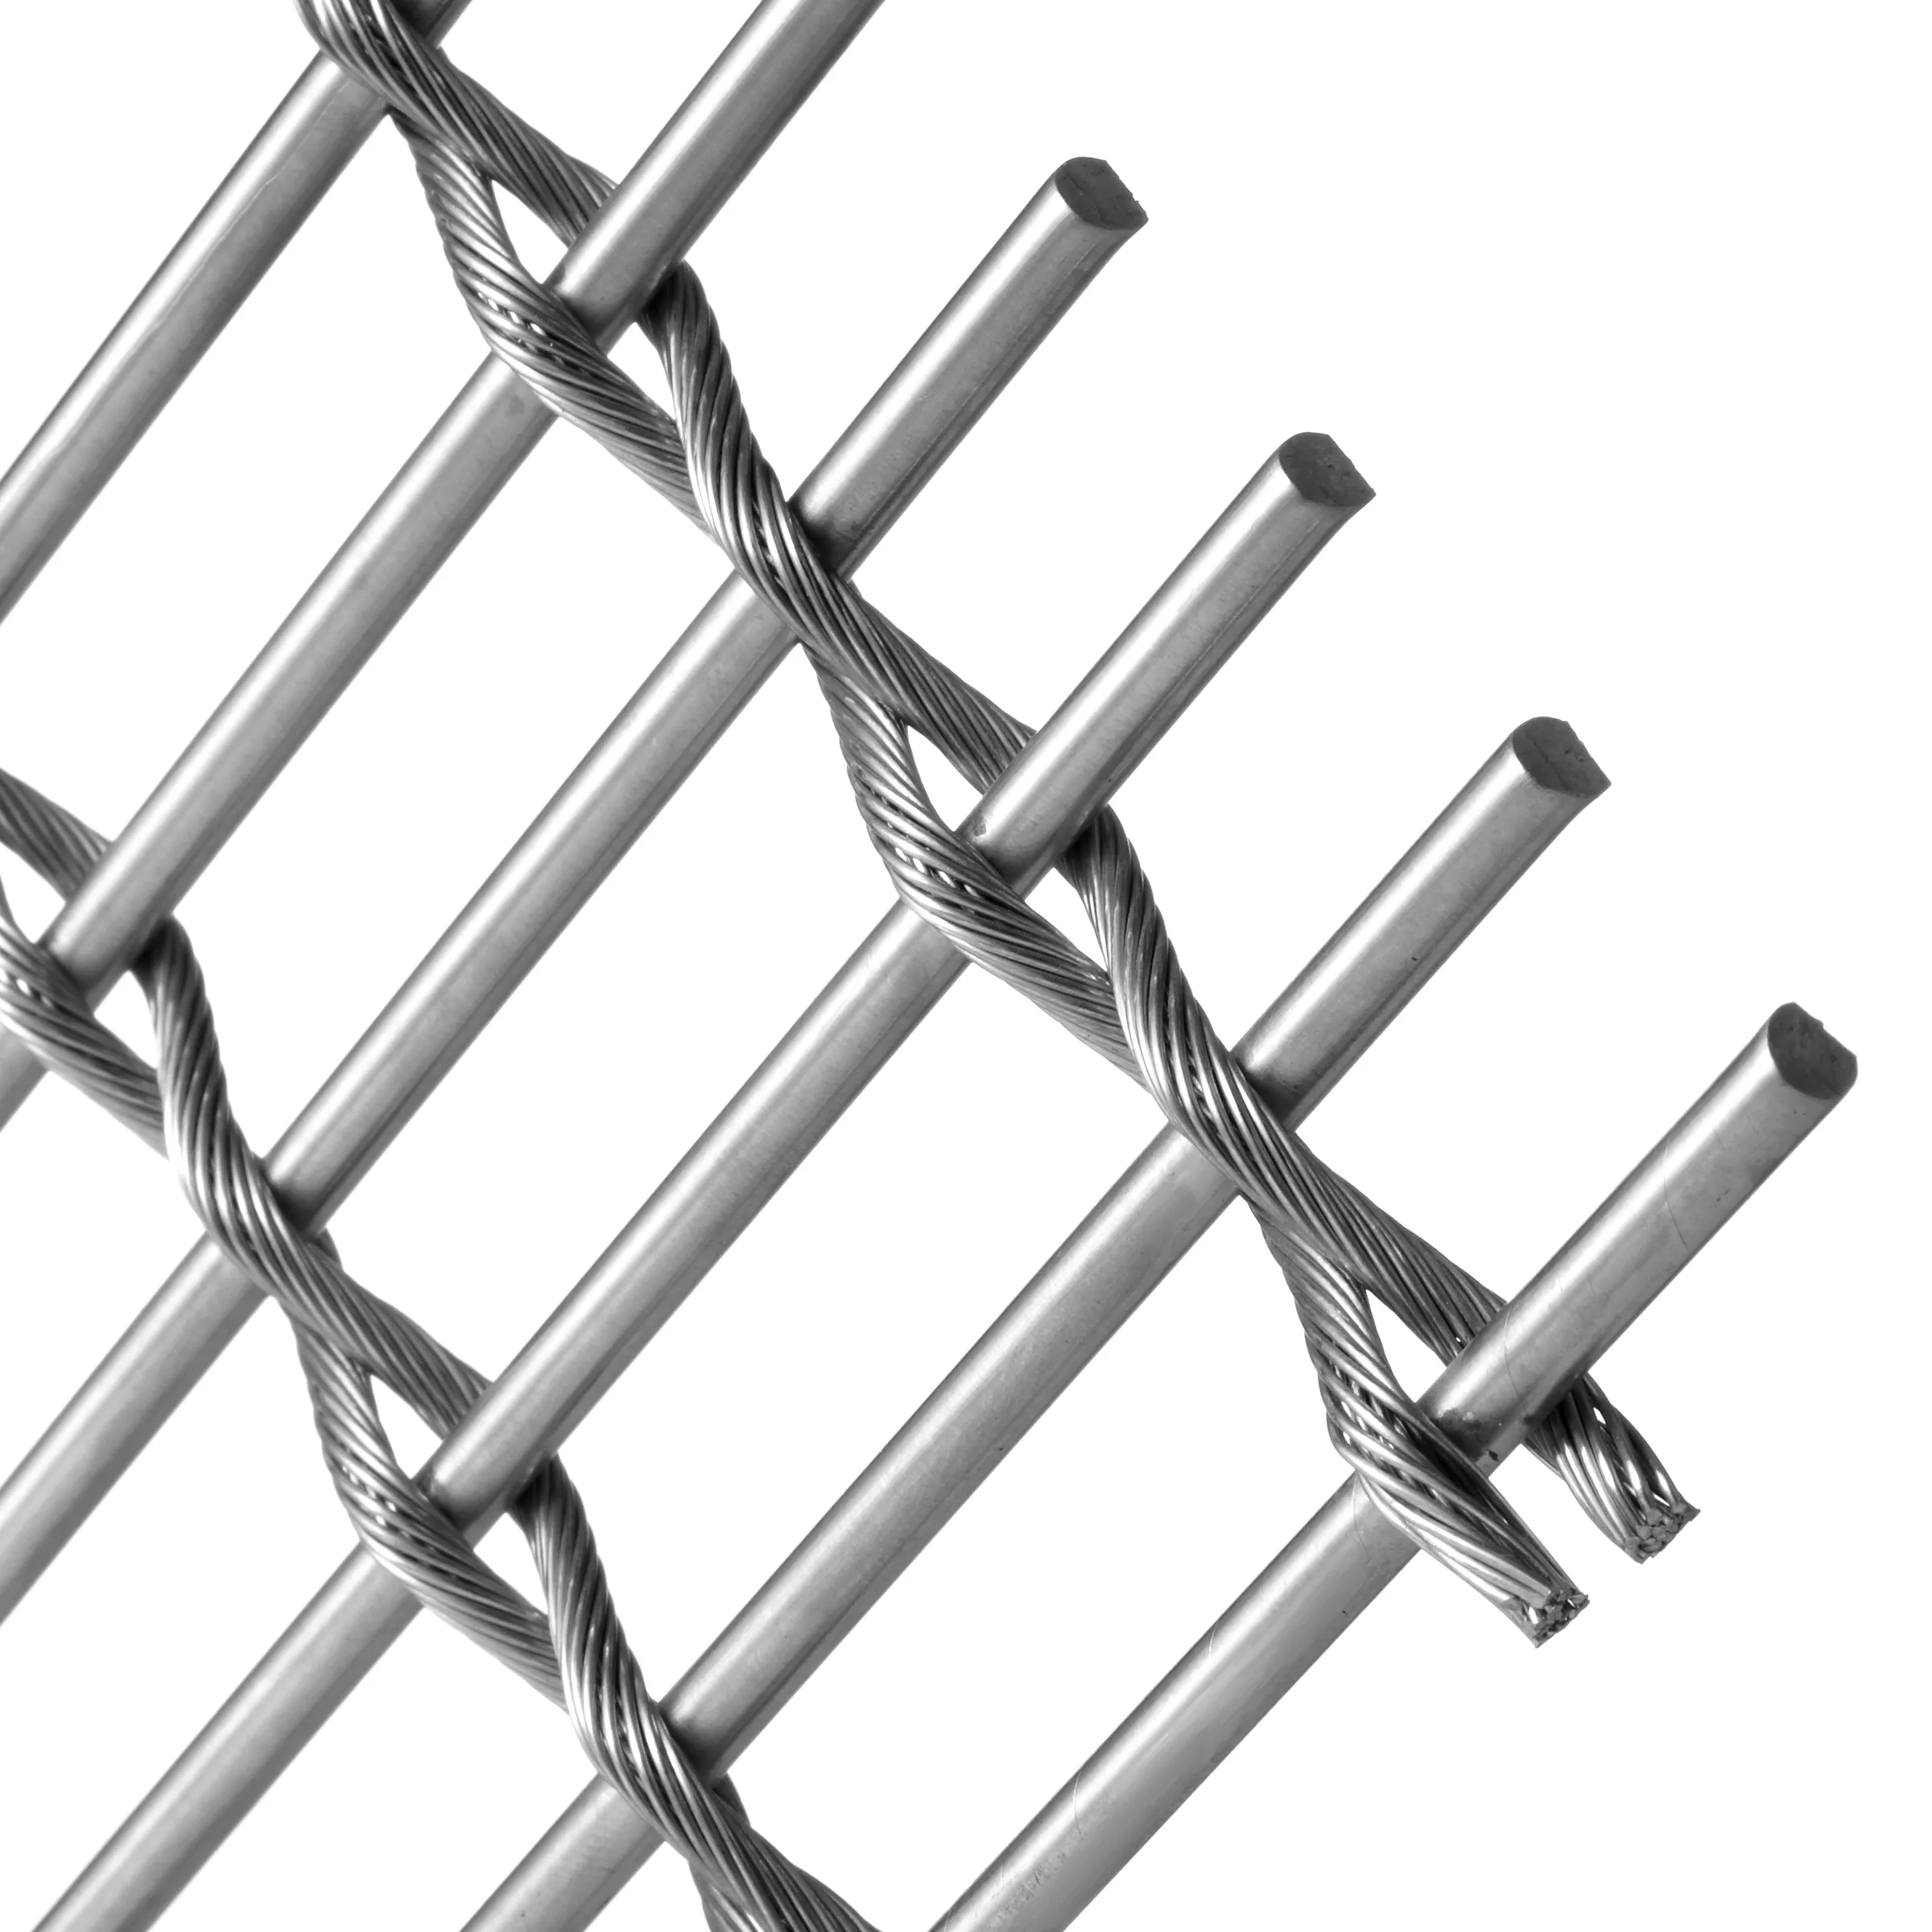
Flexible rod fabric combines horizontal rods or similar rigid elements with flexible connecting components. It can create an ordered architectural rhythm while remaining capable of rolling, hanging or adapting to a support concept, depending on the construction.
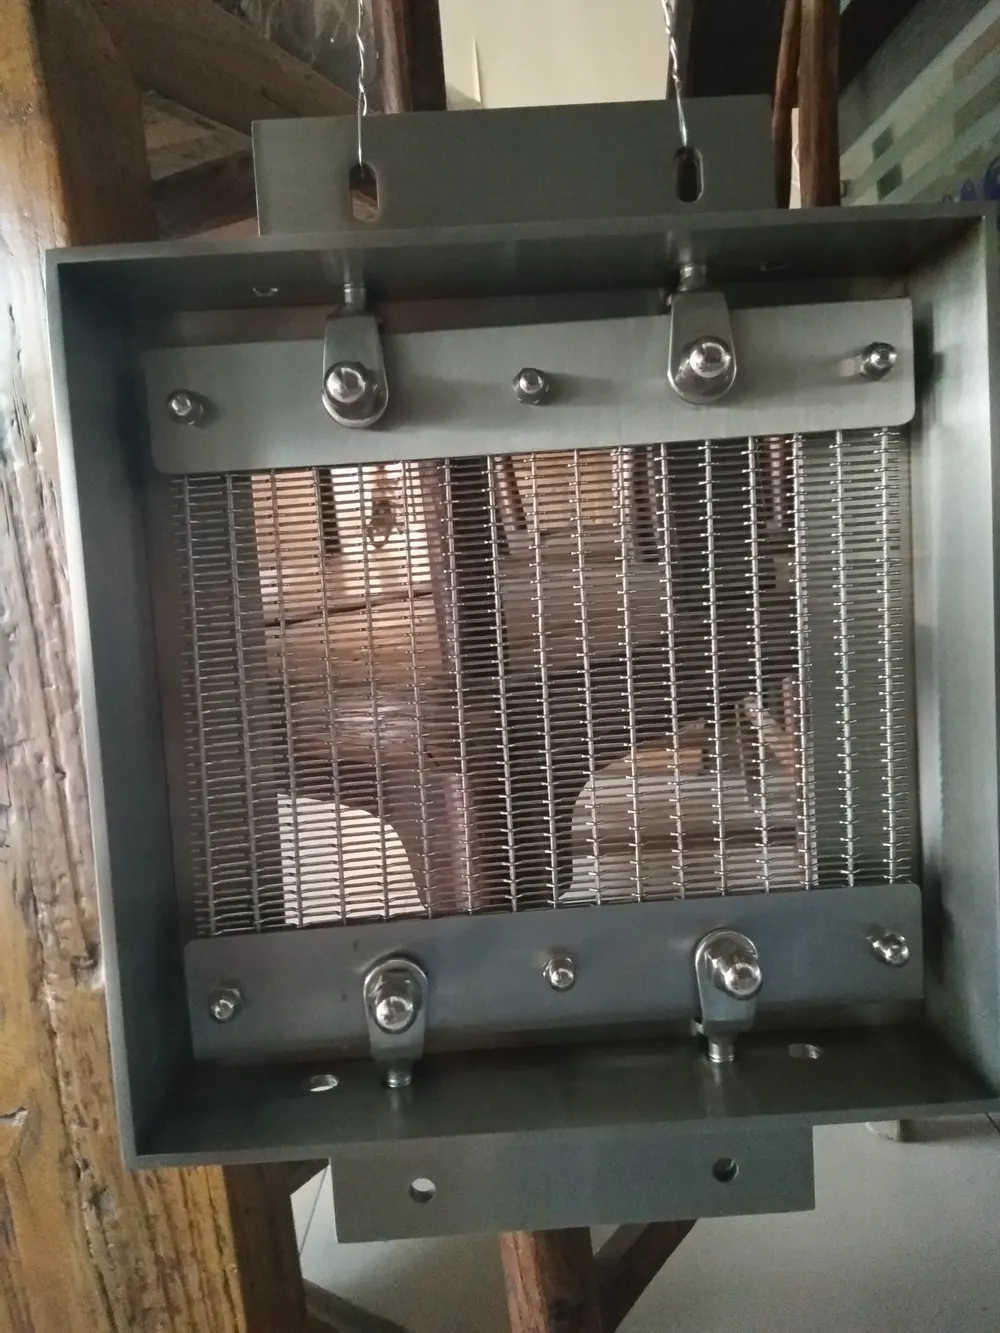
Confirm the rod direction, opening direction, practical panel or roll width, edge treatment, top and bottom connection, lateral restraint and handling method. A close-up sample explains the weave, while a larger sample or drawing review explains how the fabric reads and behaves across the intended area.
4. Use rigid metal fabric when panel geometry and crisp pattern control lead the decision
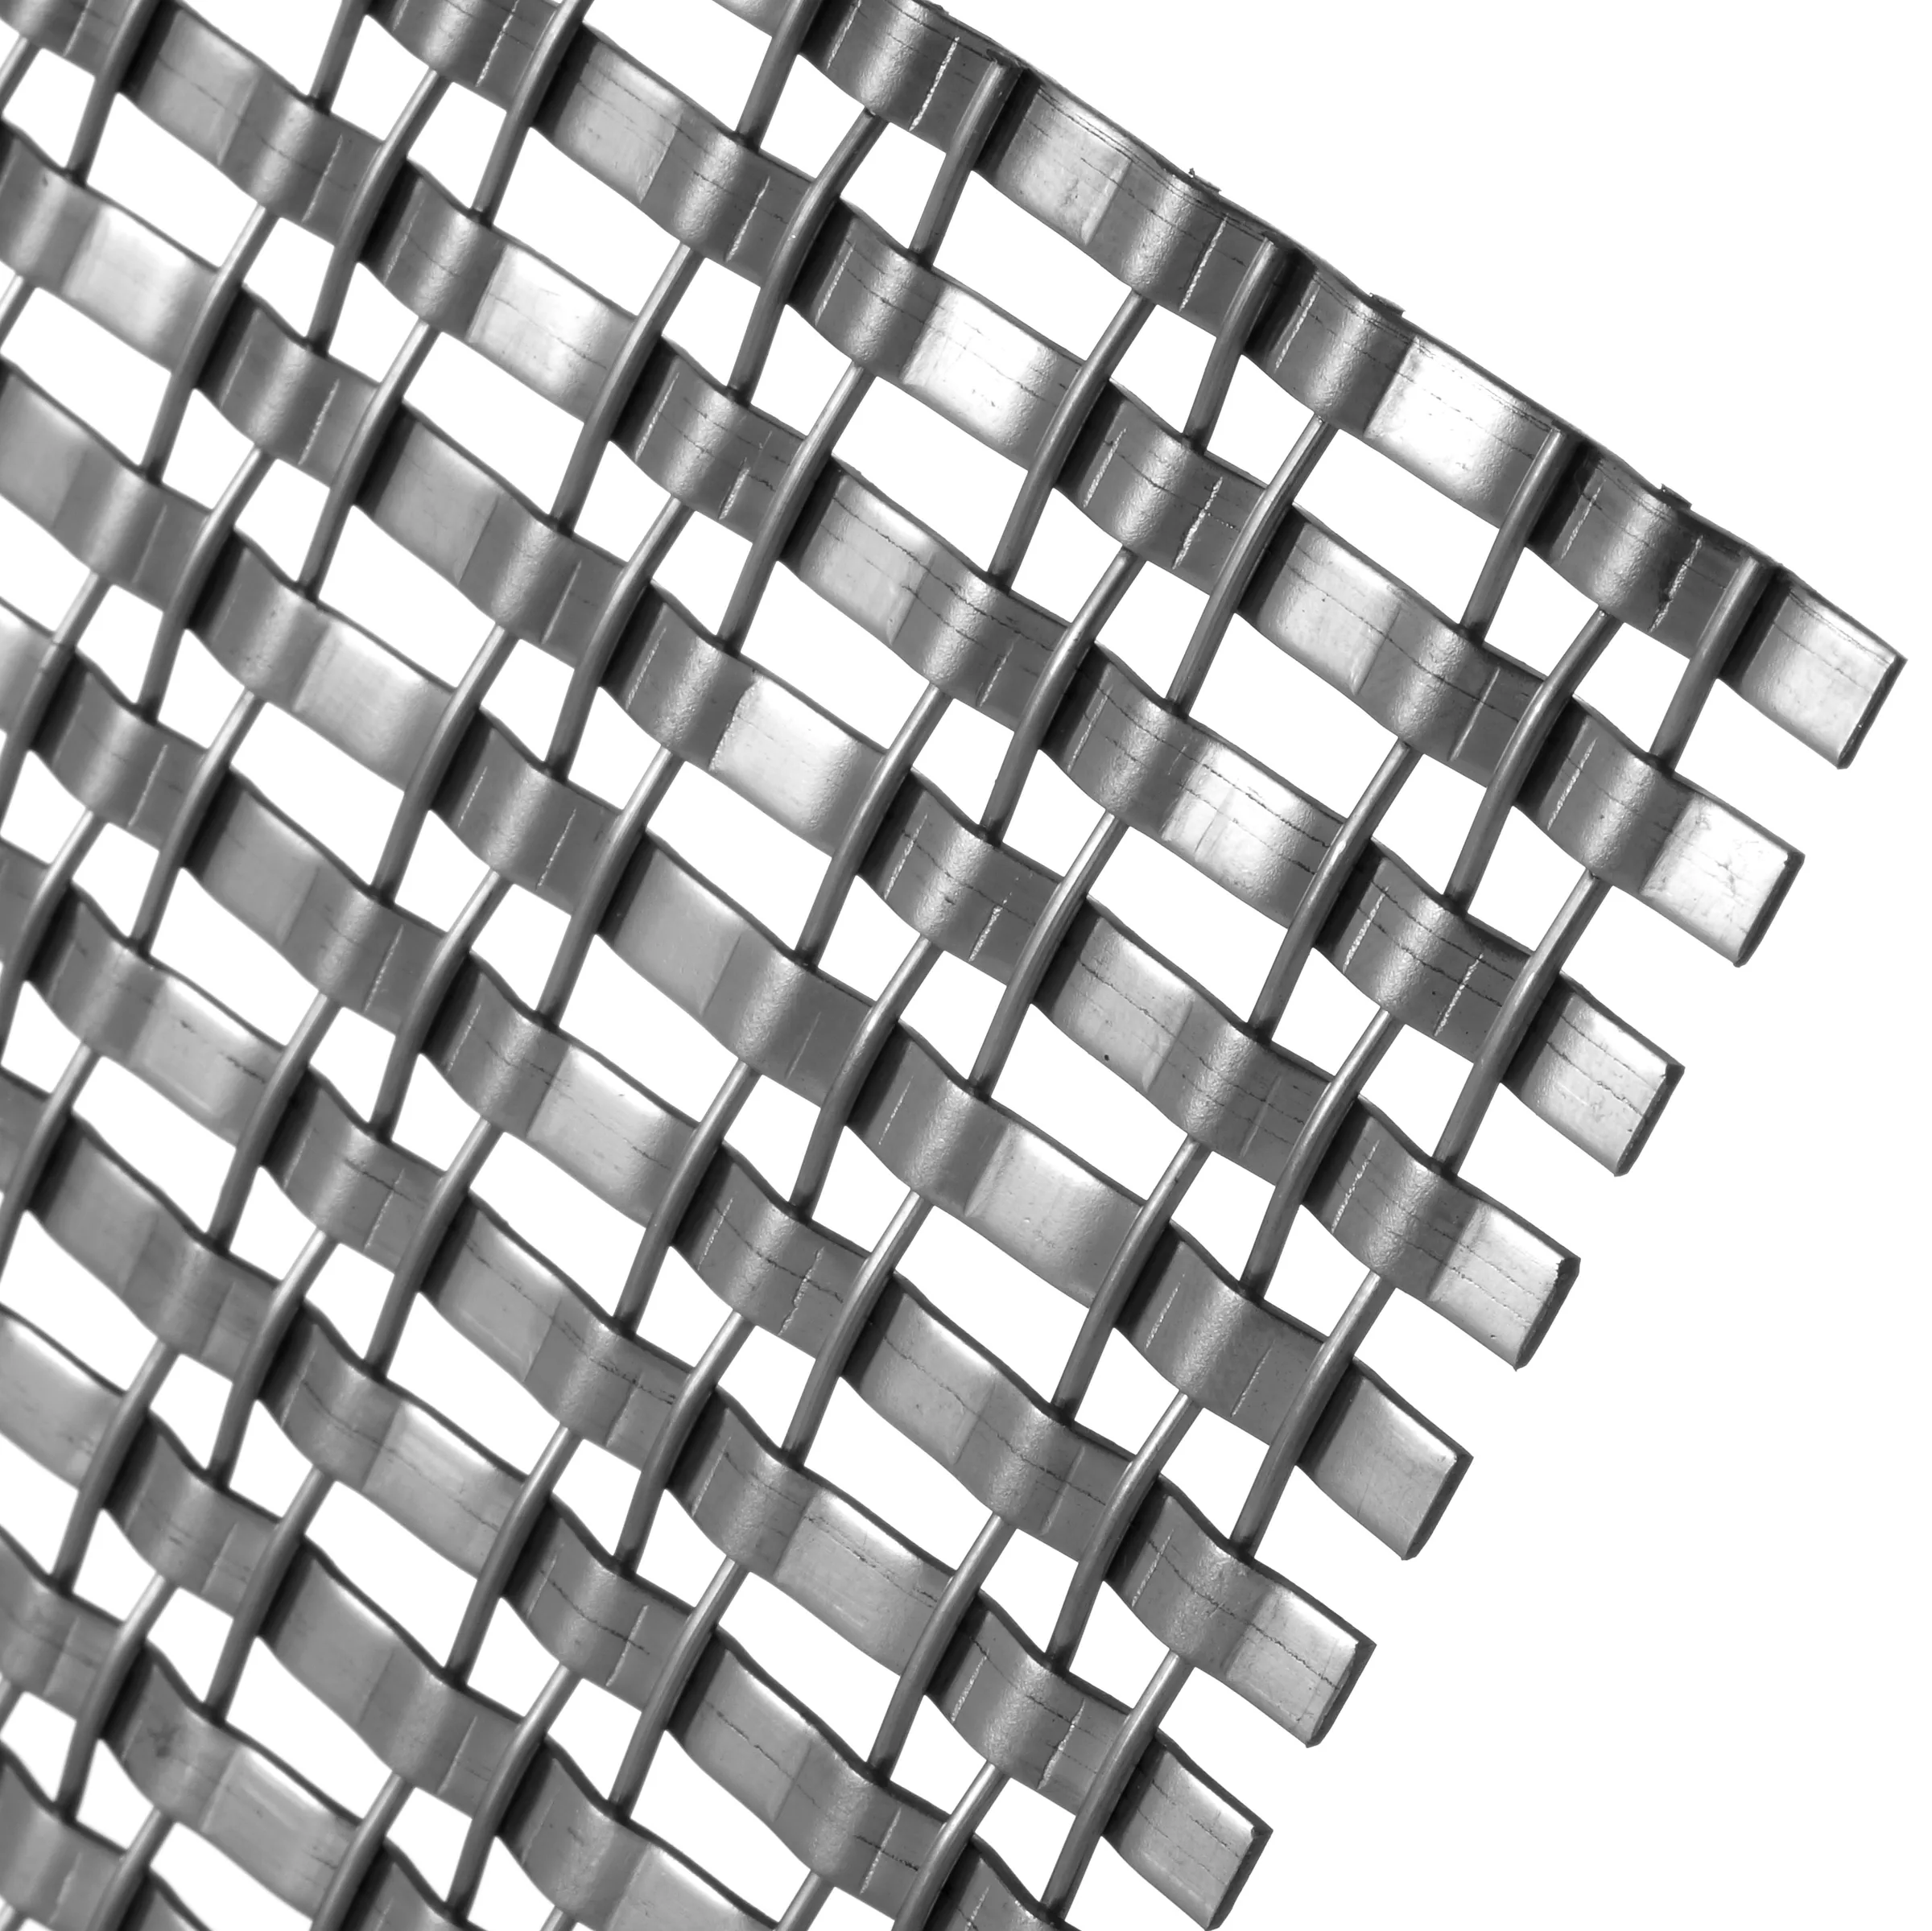
Rigid woven or rod-based metal fabric is a clearer starting route when the project expects defined panel geometry, controlled openings, framed inserts or a more stable architectural element. Review panel size, orientation, cut edges, reinforcement, frames, joints and the expected flatness or shape.
The word rigid does not define structural capacity or the final support design. Large dimensions, exterior conditions, wind actions, transport limits and tolerance expectations must be resolved through the project drawing and engineering process.
5. Treat art mesh as a controlled custom-development route
Art mesh may use dense structures, colour, unusual repetition or project-specific combinations to create a feature surface. The design review should define the visible objective, pattern scale, direction, repeat, transitions, finish, edges, viewing distance and the approval questions for the sample or mock-up.
Where a concept departs from an established product, agree what the first sample is intended to prove. A development sample may confirm weave feasibility or colour direction without confirming the final size, edge, support or production result.
6. Turn the preferred family into a comparable and traceable selection record
Record the chosen product direction, model or structure, orientation, approximate opening, material and finish, panel or roll dimensions, edges, support interface, quantity, destination and sample status. Put unresolved items into an open-decision list rather than allowing them to disappear inside the quotation.
Before production, reconnect the approved physical sample with the latest drawing, order revision, packing labels and delivery sequence. The selected family is only the starting route; the controlled record is what makes the buyer, supplier and project team discuss the same scope.
Make hidden assumptions visible before production
When a buyer sends several reference images, I do not begin by forcing each image into a model number. I first mark the application, movement, viewing distance, transparency, panel rhythm and support condition shown or implied. Then I compare which family can carry those requirements and list what still needs a drawing, sample or project-specific review. This prevents an attractive close-up from becoming an untested system assumption.
How a specification becomes a reviewable order basis
SituationThe buyer has a visual target or several mesh references but no agreed system route.
What we reviewApplication, exposure, geometry, movement, transparency, direction, panel or roll format, edges, supports, finish, access and installation sequence.
Why it mattersDifferent mesh families can produce a similar visual impression while requiring different interfaces, samples, packing and project coordination.
What is confirmedPreferred family, comparison basis, provisional geometry, sample questions, open decisions and the next drawing or quotation step.
Buyer lessonChoose the behaviour and responsibility boundary first; approve the final appearance through the controlled sample and drawing.
Know where general guidance must stop
- Do not select a mesh family from colour and close-up pattern alone when scale, movement, edges and supports are unknown.
- Do not use flexible or rigid as a claim of final structural performance without project-specific engineering and support review.
- Do not assume a small sample proves full-height hanging, large-panel flatness, wind behaviour, installation tolerance or fire performance.
- Do not release production until the selected family, drawing revision, material, finish, edges, sample and order scope are connected.
Questions buyers ask before quotation
Should I select the mesh pattern before the support system?
Use the pattern to express visual intent, but review it together with panel or roll size, movement, edges, support spacing, access and installation sequence before confirming the system.
When is flexible coil mesh a useful starting direction?
It may be considered when a draped surface, continuous visual field, curved form or flexible hanging behaviour fits the design. The edge, suspension, lower restraint and access conditions still require project review.
When should flexible rod fabric be compared?
Compare it when the design needs an ordered woven appearance with rods and flexible connectors. Confirm rod direction, panel width, top and bottom conditions, tension or restraint concept and how the fabric is handled.
When does rigid metal fabric become the clearer route?
It is a useful direction when the design needs a more defined panel geometry, crisp opening pattern or controlled framed element. Panel size, flatness expectation, reinforcement, framing and joint rhythm must still be coordinated.
What is different about art mesh selection?
Art mesh should be reviewed as a project-specific visual and fabrication route. Pattern scale, colour, direction, repetition, edge, substrate and mock-up scope may carry more weight than a standard model reference.
What information should I send for a system recommendation?
Send the application, location and exposure, drawings or marked sketches, dimensions, reference images, transparency and movement target, known support interface, finish direction, quantity, destination and decision required next.