Architect / Designer
Define panel module, orientation, joint width and the relationship between mesh pattern and surrounding finishes.

A rigid woven-metal direction for controlled architectural panels where repeatable geometry, edge definition and frame coordination matter more than drape.
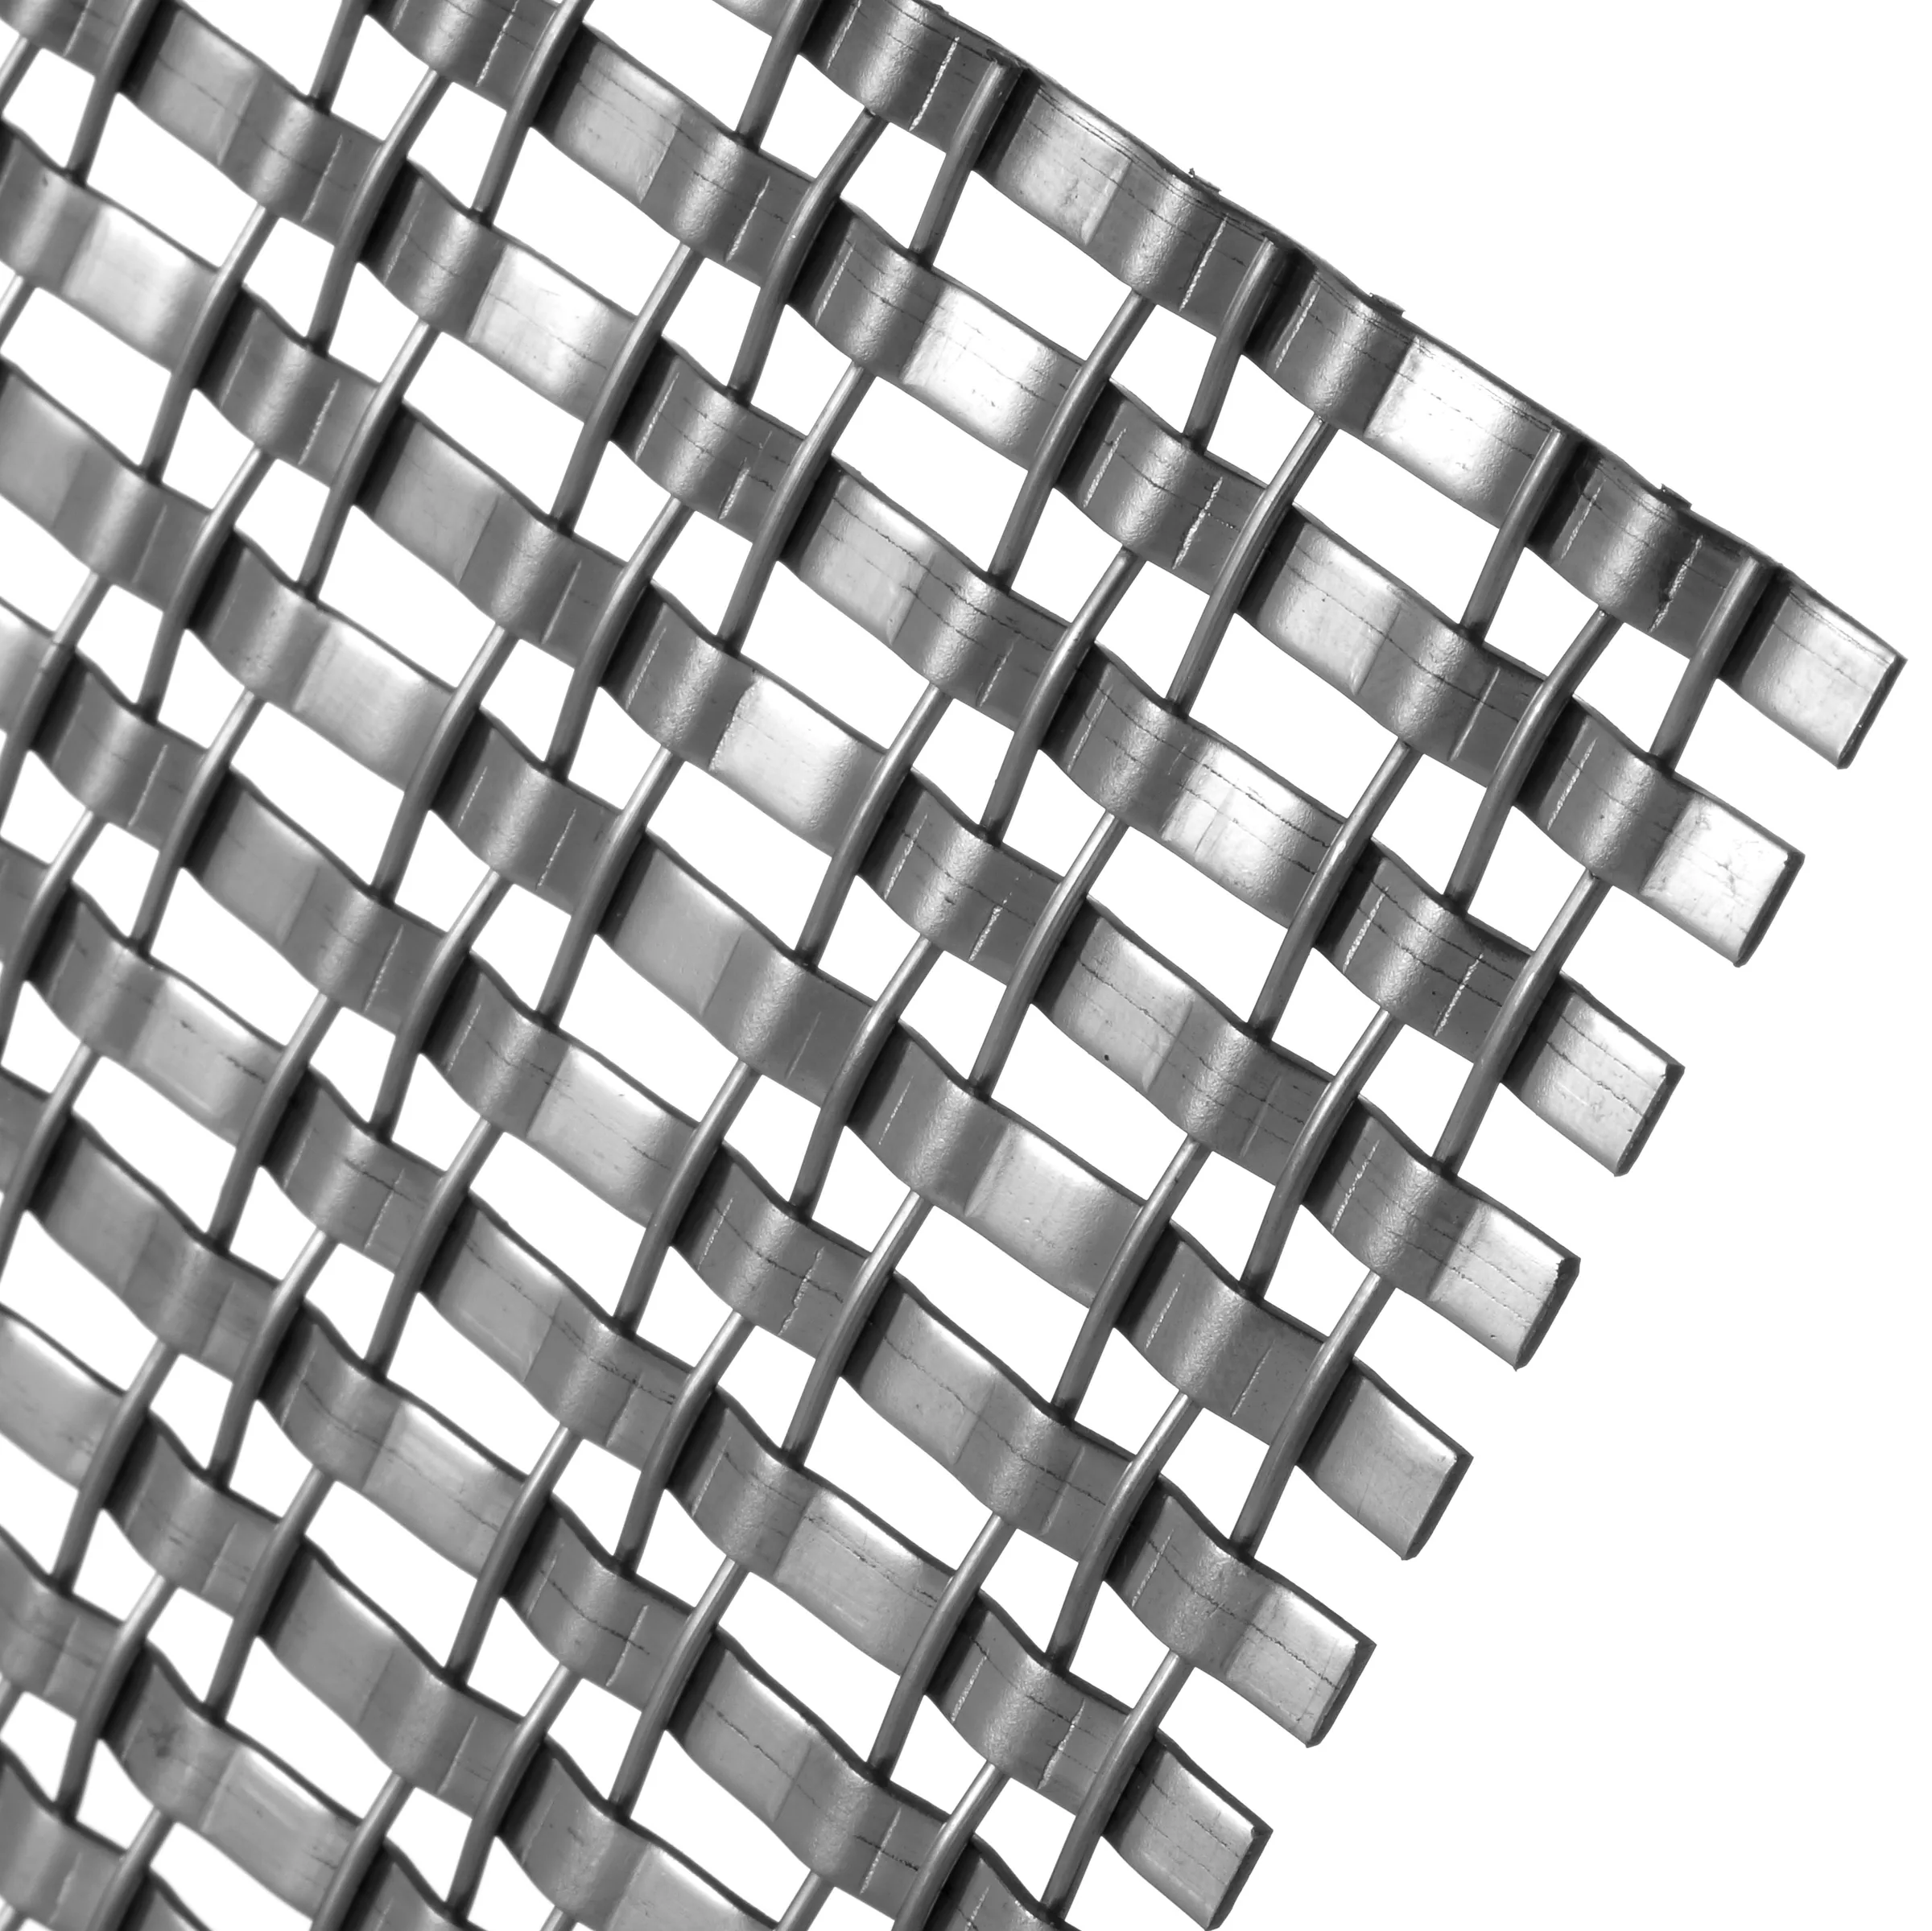
JA-Y001 combines round and flat elements into a precise woven rhythm. It should be detailed as a panel system: orientation, cut size, perimeter treatment, intermediate support, joints and finish must be resolved together.
The woven construction creates a defined rectangular field with a distinct face and direction. Unlike flexible drapery, the design intent depends on panel flatness, edge treatment and the interface with a frame or secondary structure.
These images support product discussion. Colour, scale, edges and finish still require confirmation through the project sample and approved order record.


Panel module and joint rhythm
Face direction and visual orientation
Perimeter frame or edge trim
Flatness expectation and intermediate support
Cut-outs, corners and access panels
Finish reference and protection method
Define panel module, orientation, joint width and the relationship between mesh pattern and surrounding finishes.
Resolve frame tolerance, fixing access, cut-outs, edge retention and installation sequence.
Approve a complete panel sample or mock-up rather than only a loose mesh piece.
These values identify the recorded reference configuration. They are not a substitute for the approved quotation, sample, drawing and order specification.
Panel schedule and module dimensions
Frame section and fixing detail
Pattern orientation and face direction
Joint, corner and cut-out details
Flatness and support requirements
Finish and protection requirements
Pattern and orientation
Panel edge quality
Flatness in proposed frame
Joint alignment
Finish uniformity and packaging protection
After the model, configuration, finish, edges, dimensions and responsibilities are approved, the order record carries those requirements into production planning, inspection, packing and delivery coordination.
The listed values come from the enterprise technical sheet and describe a reference configuration. Final material, dimensions, finish, edges, interfaces and order scope must be confirmed against the current project.
Send dimensioned drawings, application, panel schedule, supporting construction, edge or fixing intent, finish requirement, site conditions and the required approval date.
A sample confirms the actual weave, scale, colour, reflection, edge workmanship and handling expectation. For framed or tensioned work, a representative assembly or mock-up may be needed.
We will review product fit, missing project inputs, sample requirements and the path to an order-ready specification.