
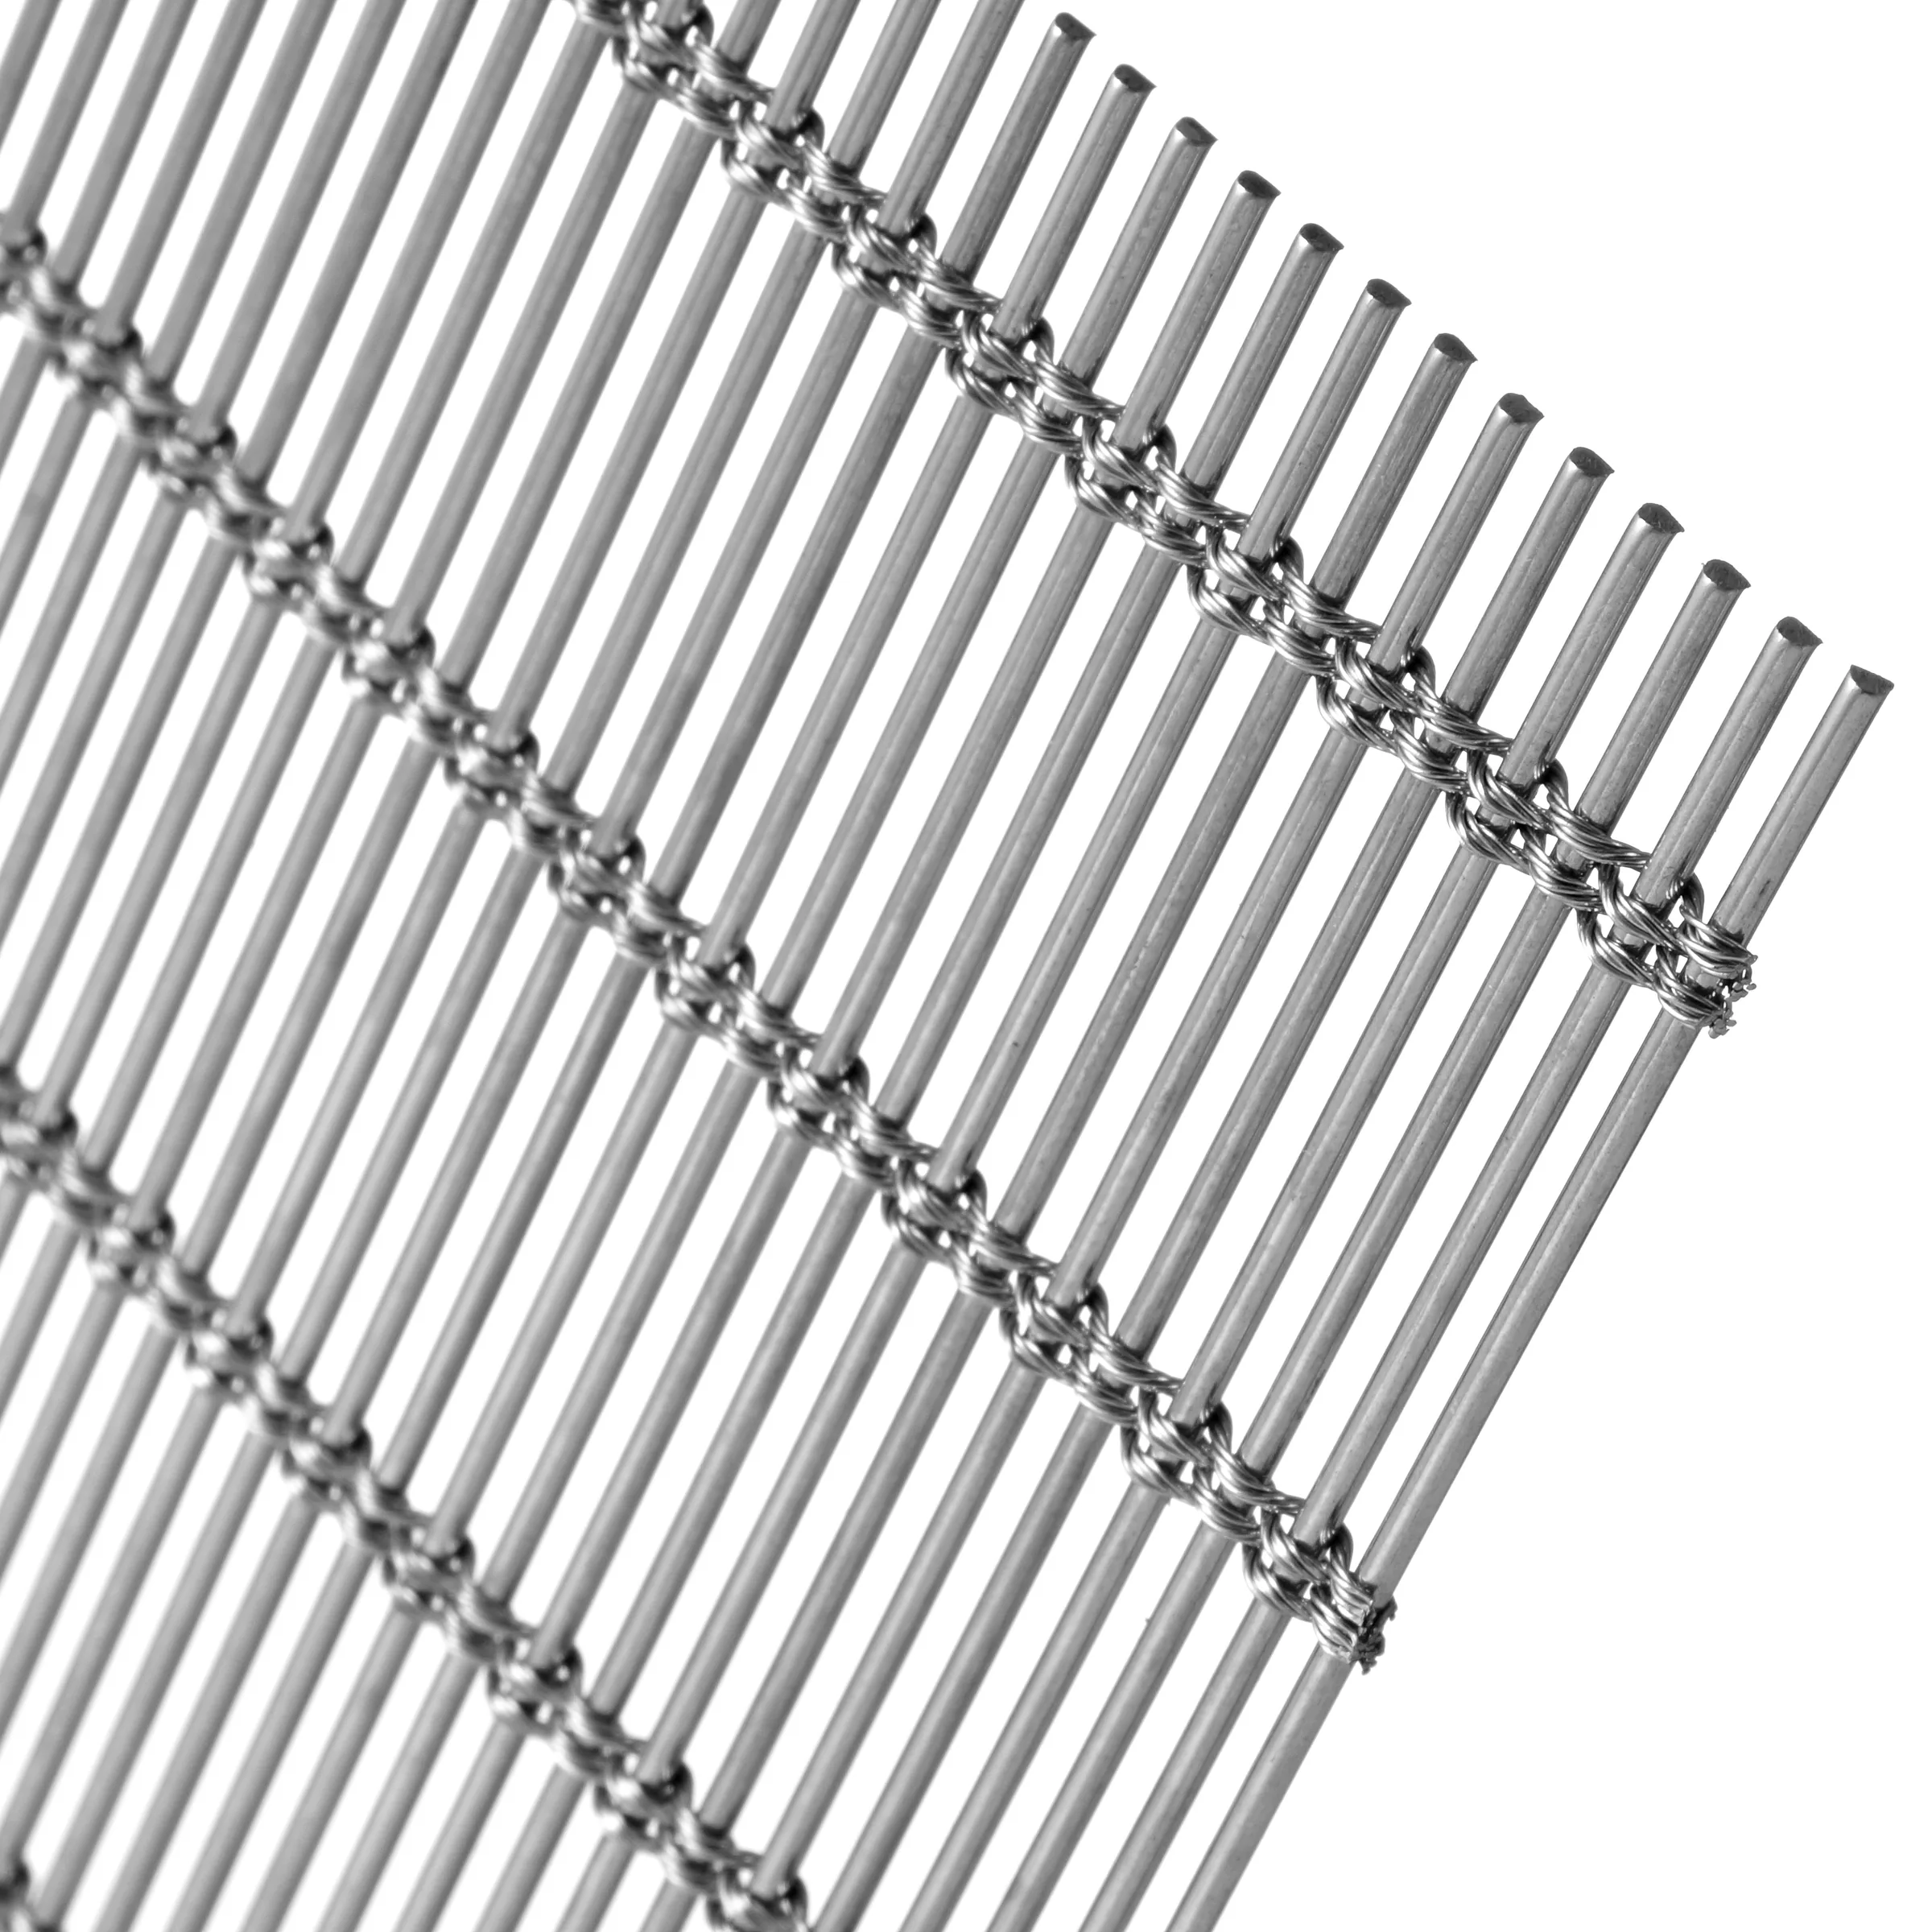
You may have an architectural rendering, a mesh photograph or a model reference, but still be missing the opening direction, edge detail, panel division or fixing interface. If those items remain open when quotations are compared, different suppliers can price different assumptions. The lowest number may therefore describe a different product or delivery scope.
Direct answer
To specify architectural metal mesh, start with the application and installation condition, then define the mesh structure, material and finish, opening and direction, panel or roll dimensions, edge treatment, support interface, quantity and delivery format. A model number or reference photograph is useful, but it does not establish the complete order basis. Drawings, finish references and an approved physical sample should be used to close the details that affect appearance, fabrication, quotation and installation.
We connect the visible mesh to the order definition
In our project review, we connect the visible mesh with the information that carries it into an order: drawings, dimensions, material and finish direction, physical samples, edge conditions, inspection points and packing requirements. This article explains that review logic without turning project-specific choices into universal claims.
Buyer questionWhat must be defined before architectural metal mesh can be quoted and produced consistently?
ApplicationsFacade, sun shading, ceiling, partition, interior feature and custom architectural work.
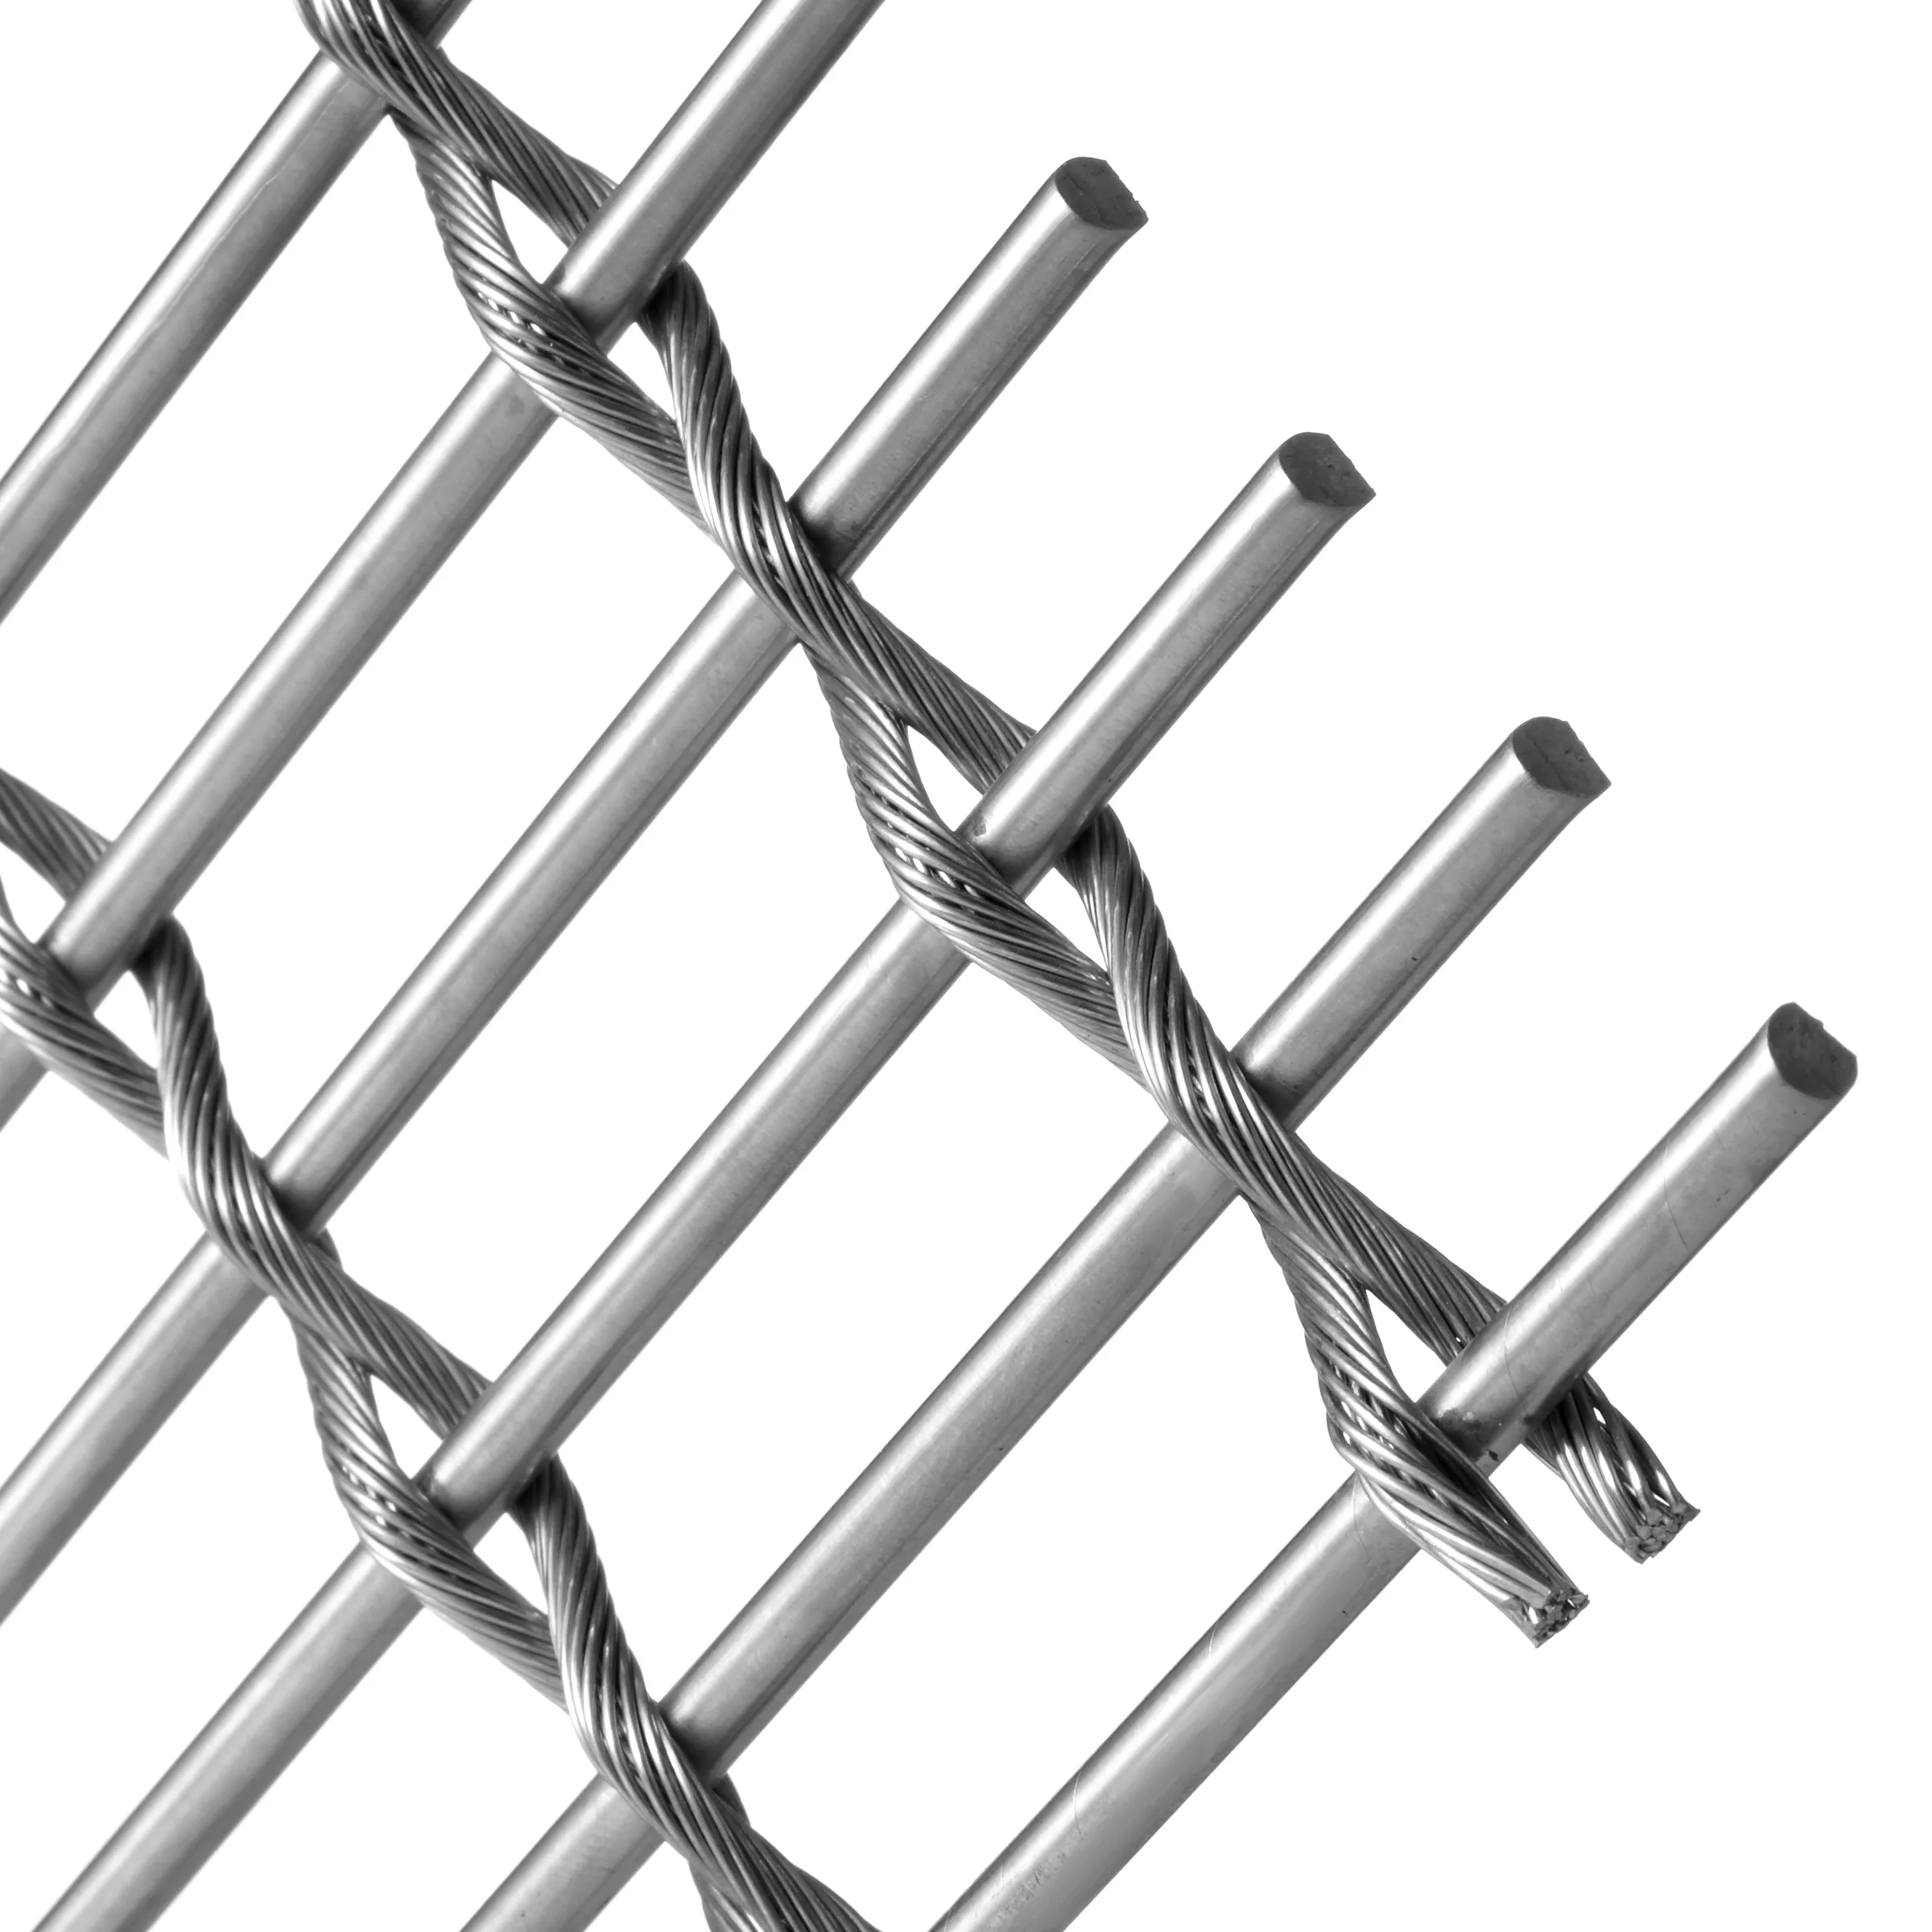
Product directionFlexible coil mesh, flexible rod fabric, rigid woven fabric and art mesh.
Key decisionConnect visual intent with geometry, finish, edges, interface and delivery format.
What to sendDrawings or sketches, dimensions, reference images, material/finish direction, quantity, destination and schedule context.
1. Start with the application, not the pattern name
A facade, suspended ceiling, room divider and elevator wall do not ask the same questions from a mesh. Viewing distance, access, exposure, panel size, touch points and the supporting construction change the definition.
Before we recommend a direction, we ask where the mesh will be used, how it will be viewed, whether it is interior or exterior, what the supporting interface is, and which decision the project team needs next.
2. Define geometry and direction so everyone prices the same basis
Record the relevant wire, rod or coil dimensions; the opening or pitch; the overall thickness where applicable; and the direction in which the pattern must run. For a rectangular opening, the long-opening direction should be explicit. For rod-based fabrics, the rod direction should be visible on the drawing.
Also record the overall area and the proposed panel, strip or roll divisions. These choices influence appearance, handling, edges, joints, packing and the information needed for installation coordination.
3. Separate material selection from finish approval
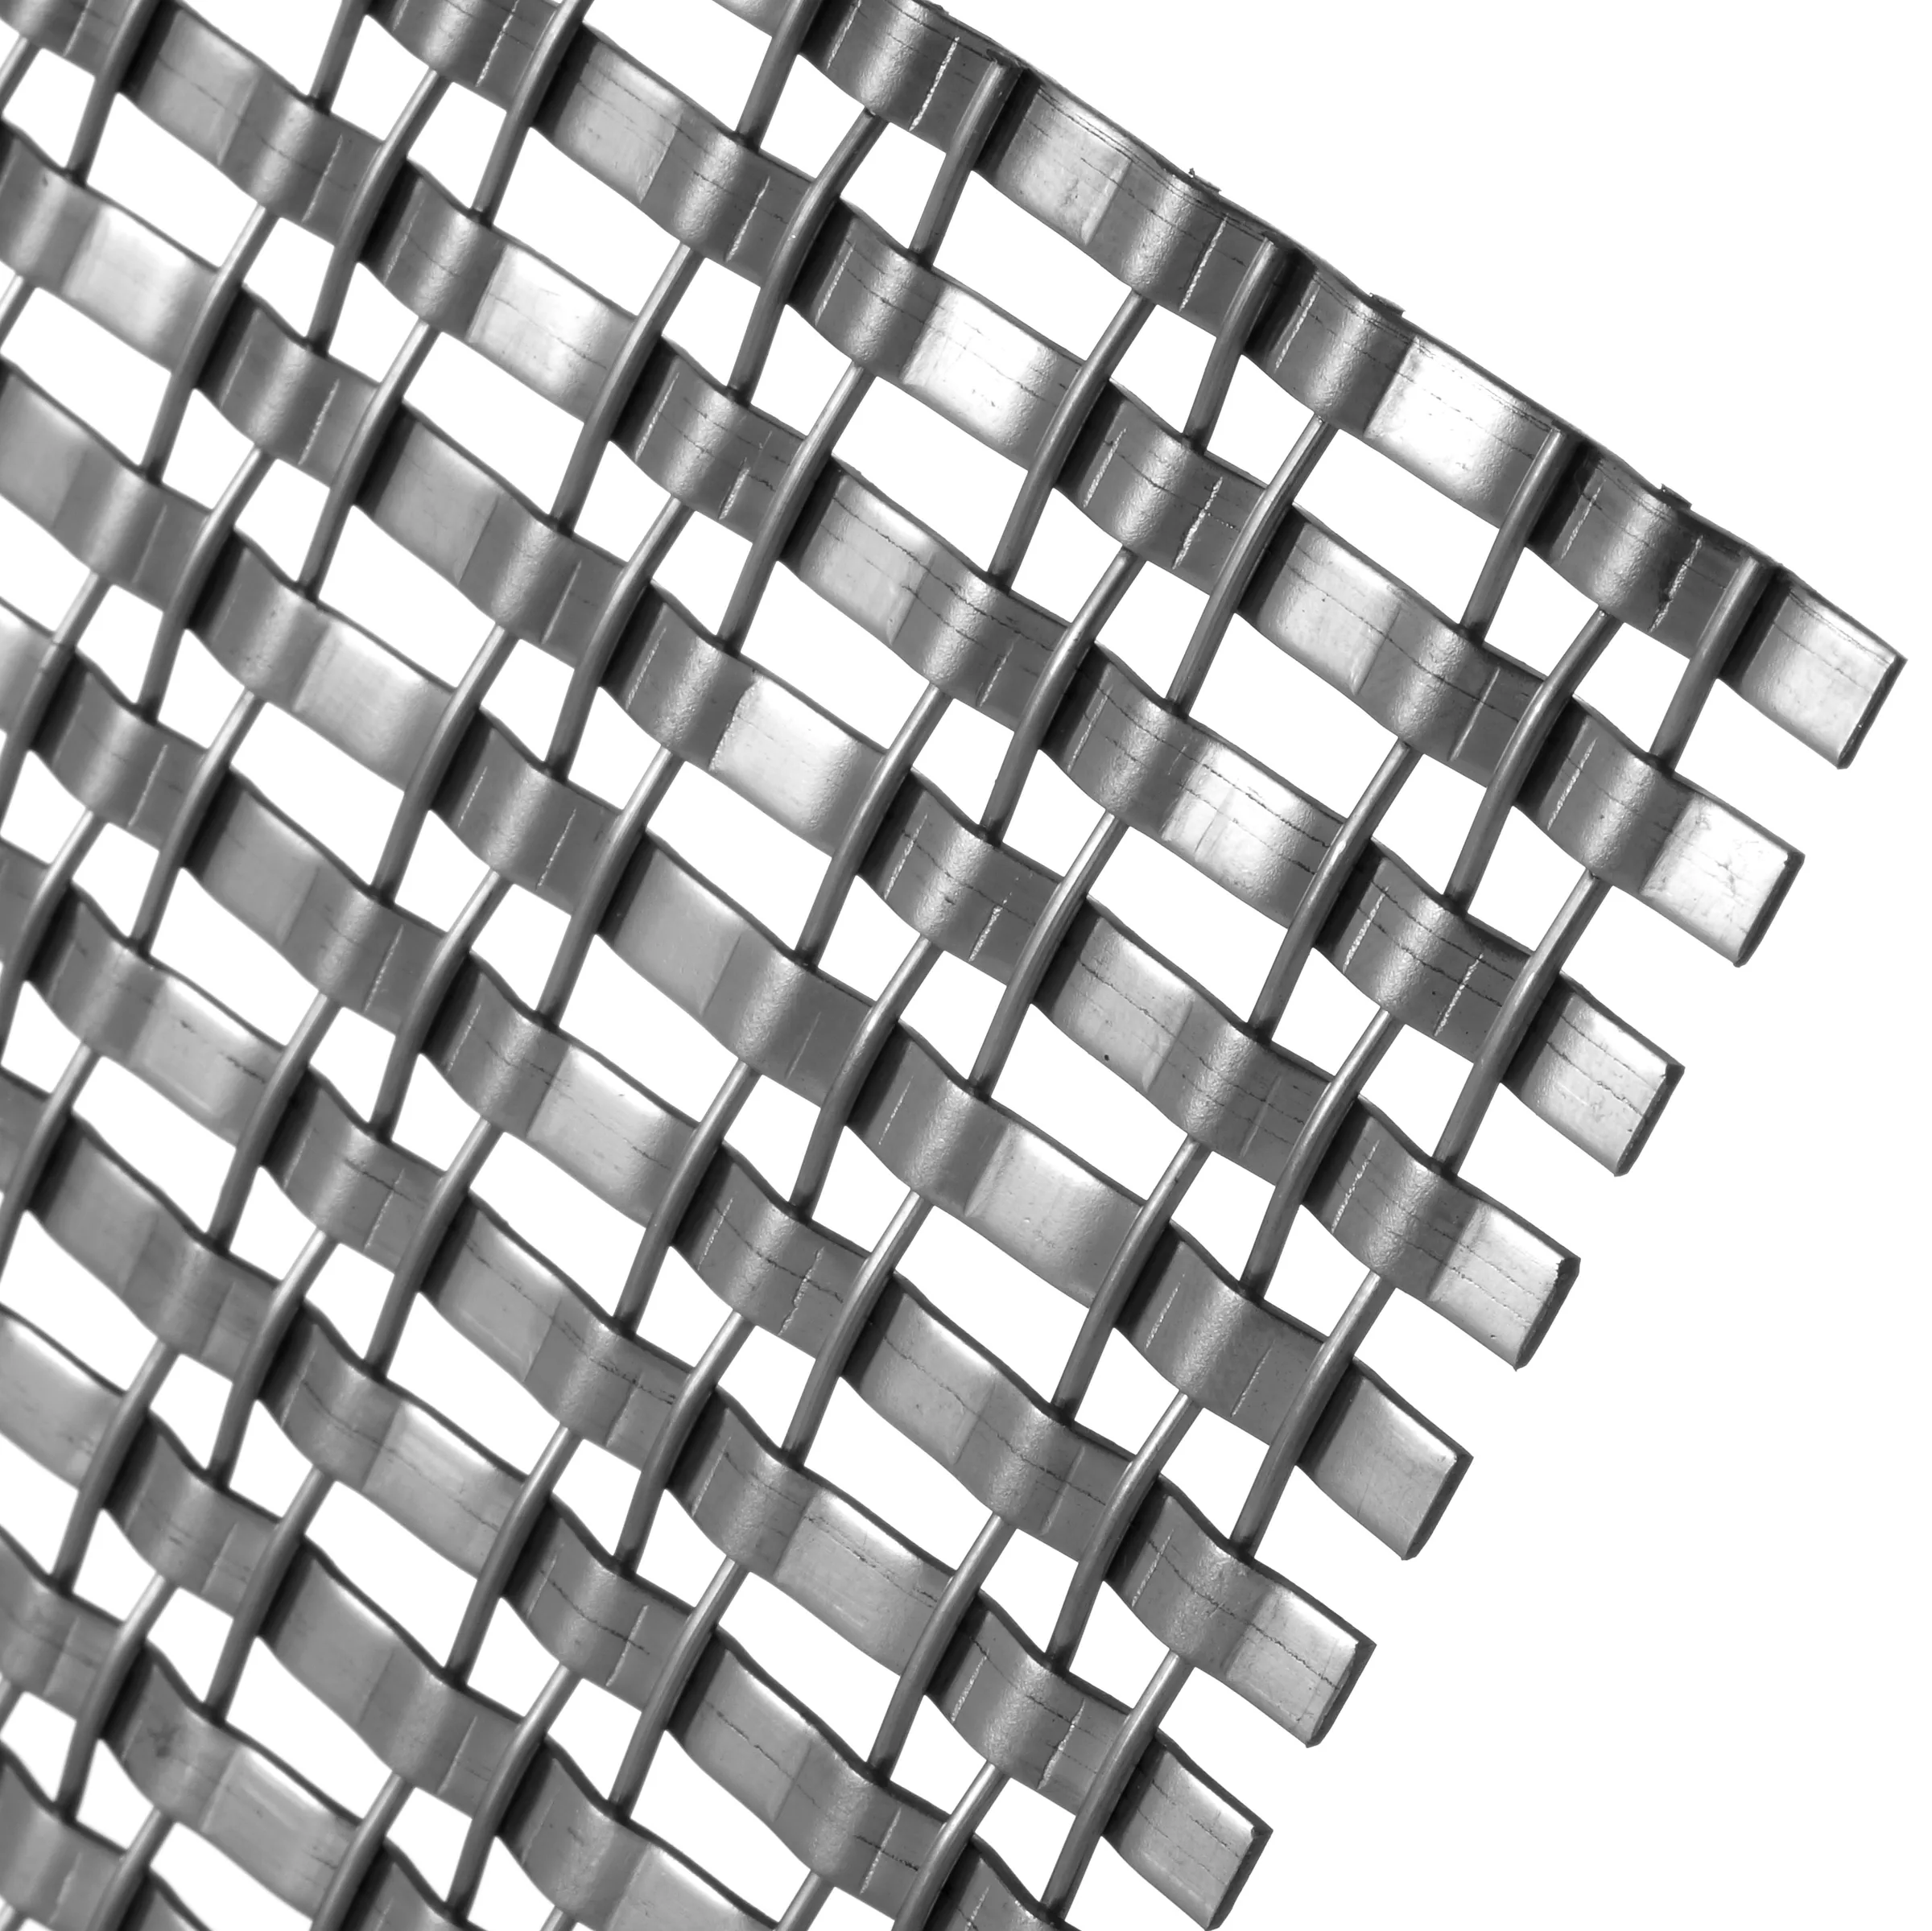
Material and finish are connected, but they are not the same decision. Stainless steel, aluminium and brass have different appearance and exposure considerations. Exterior, coastal, high-humidity and close-view interior conditions should be identified before the material route is confirmed.
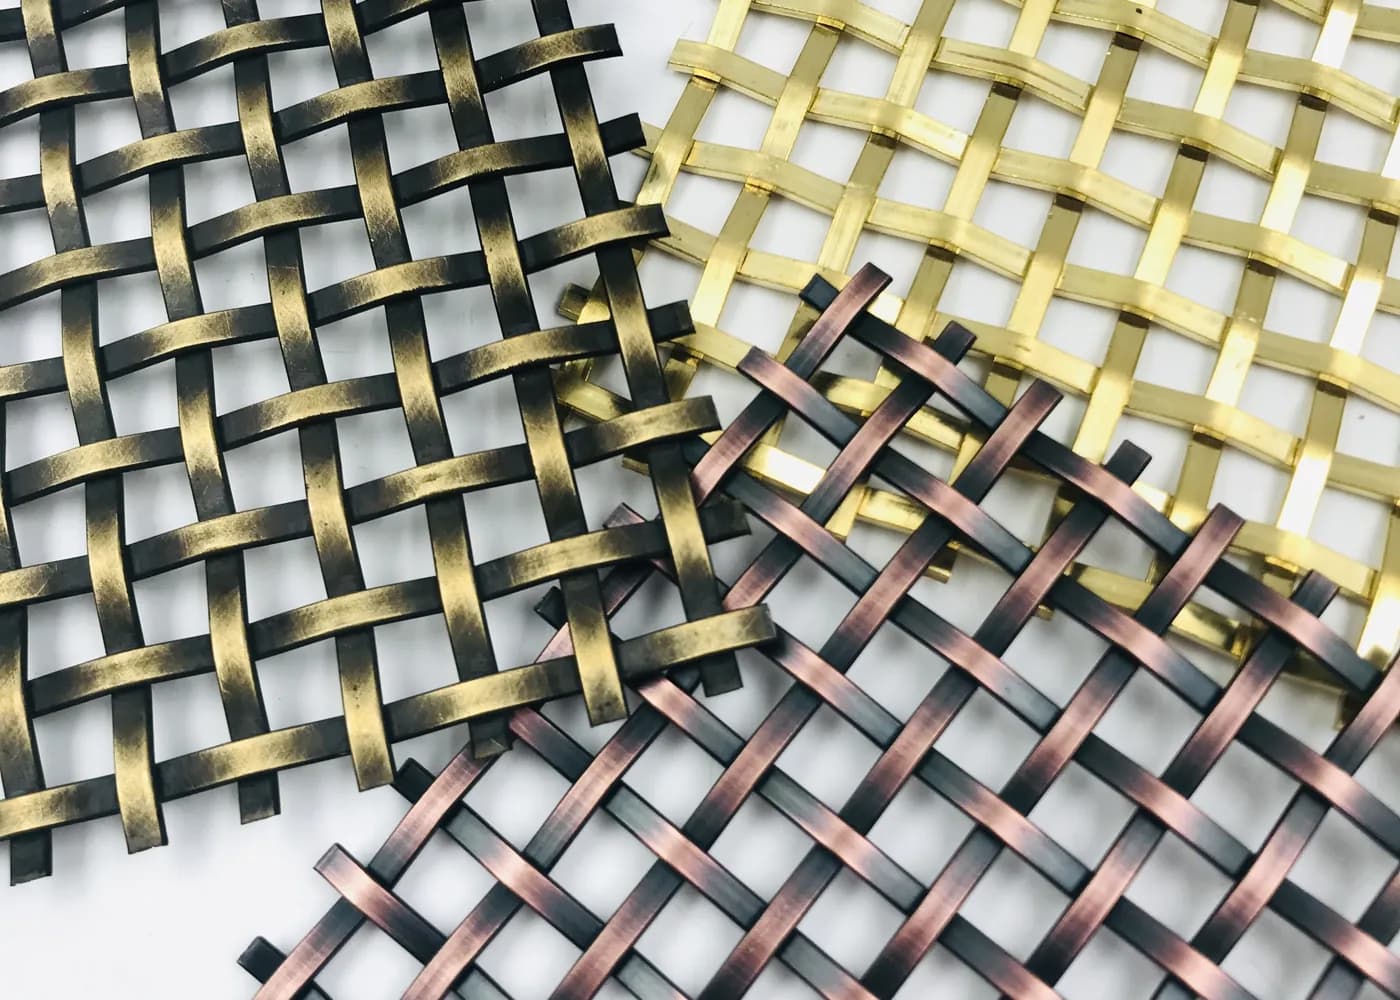
Finish language must also be unambiguous. Aluminium whitening and natural-colour cleaning are different routes. Brass orders should record whether a protective clear coat is required. Coated colours should refer to an approved colour reference or physical sample.
4. Put edges, frames, holes and interfaces on the specification
An attractive mesh can still become difficult to install when the boundary condition is undefined. State whether the edge is cut, returned, reinforced, framed or connected to another component. Show holes, clips, tracks and accessories where they form part of the reviewed scope.
The mesh supplier’s product definition does not replace the project engineer’s structural or installation design. Responsibility boundaries and the information expected from each party should be clear before production.
5. Use the sample to close visible and measurable decisions
A useful sample has a question attached to it: Is the pattern scale correct? Is the colour acceptable? Is the edge quality suitable for close viewing? Does the structure hang or remain rigid as expected?
Once approved, the sample and its recorded references can help align production. If the sample material, finish, size or edge differs from the intended order, that difference should be identified rather than treated as silent approval.
6. Send a quotation package that exposes unknowns
A practical first package includes the application, current drawing or sketch, overall dimensions, panel divisions if known, reference image, material and finish direction, quantity, destination and schedule context.
Not every item must be final at the first enquiry. The important point is to separate confirmed requirements from assumptions and open decisions. That makes quotations easier to compare and gives the next review a clear purpose.
Make hidden assumptions visible before production
From my experience, the most expensive misunderstandings rarely begin with the mesh name. They begin when two parties read the same image differently. I therefore ask for the application, elevation or layout, panel division, opening direction, edge condition and support interface before treating a product direction as an order definition. For repeat orders, we also reconnect the new requirement with the earlier specification, approved sample and shipment photographs instead of relying on the model number alone.
How a specification becomes a reviewable order basis
SituationA buyer has a visual reference but several technical and interface details remain open.
What we reviewApplication, drawings, dimensions, pattern direction, material, finish, edges, accessories, quantity and destination.
Why it mattersThese details affect quotation basis, visible appearance, fabrication route, packing and buyer-side installation coordination.
What is confirmedApproved drawings, finish or colour references, physical sample questions, order scope and recorded changes.
Buyer lessonCompare suppliers against the same confirmed scope and keep unresolved points visible until they are closed.
Know where general guidance must stop
- Do not select solely from a close-up photograph when scale, viewing distance and support conditions are unknown.
- Do not treat one model number as a complete specification when finish, direction, edges and delivery format can change.
- Do not approve a small sample as proof of structural performance or full-panel behaviour unless the relevant project review supports that conclusion.
- Do not use general material guidance as a substitute for project-specific environmental, structural or code review.
Questions buyers ask before quotation
Can I request a quotation with only a reference photo?
Yes, as a starting point. We will still need the application, approximate dimensions, quantity, material or finish direction, destination and the decision you need next. Any unconfirmed item should remain clearly marked rather than hidden inside the quotation.
Is a product model enough to define the mesh?
No. The same mesh direction can require different edges, panel divisions, finishes, interfaces and packing for a facade, ceiling, partition or interior feature.
When should the opening direction be confirmed?
Before sampling and before production. Rectangular openings and rod-based structures can read differently when their long direction or rod direction changes.
Why is a physical sample important?
A physical sample helps the buyer review scale, colour, reflectivity, texture, edge quality and the visible relationship between wires or rods. It should answer defined approval questions rather than serve as a general display piece.
Which dimensions should be included in the drawing?
Show the overall area, individual panel or roll dimensions, divisions, opening direction, edges, holes or frames, support interface and any installation clearances known at the current stage.
Can every specification be finalized before the project is fully designed?
Not always. Early information can establish a review direction, while unresolved interfaces, structural requirements, tolerances or site conditions remain subject to project-specific confirmation.