
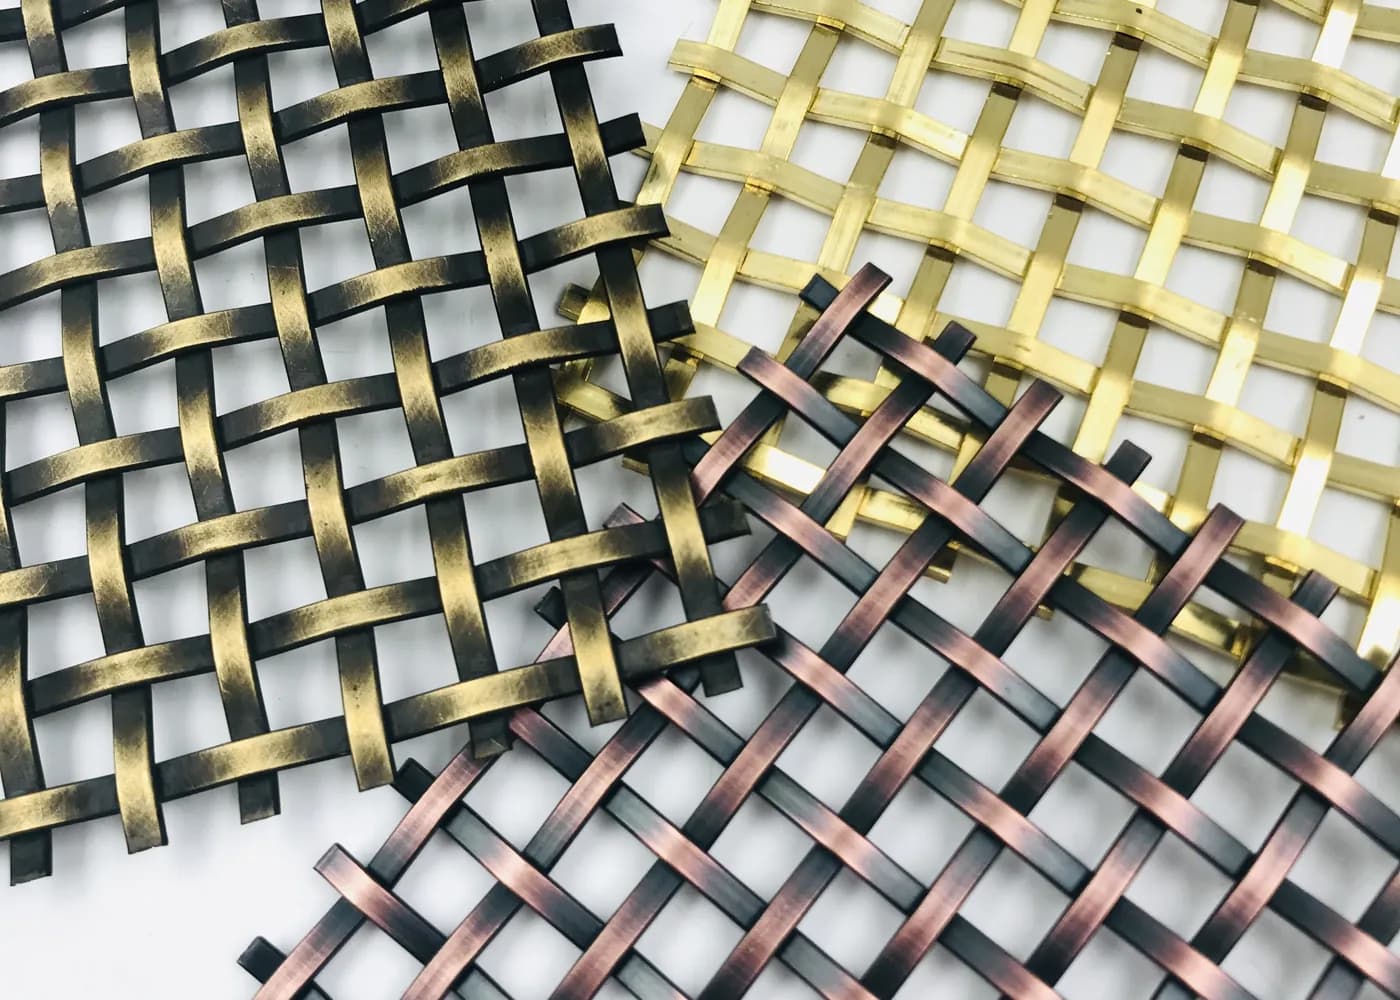
Many quotation delays do not come from a missing product name. They come from a drawing that shows the visual area but not the panel divisions, direction, edge condition or support interface. When those details are interpreted differently, quotations may include different quantities, fabrication work, accessories or packing assumptions.
Direct answer
For an architectural metal mesh quotation, send the latest available elevation or layout, overall dimensions, proposed panel or roll divisions, pattern direction, edge and support details, material and finish direction, quantity, destination and required schedule stage. The drawings do not need to be fully developed before the first review. A marked PDF, sketch or reference image can start the discussion, provided confirmed requirements, assumptions and open decisions are clearly separated.
We connect the visible mesh to the order definition
In our drawing review, we use the available project information to identify three groups: what is confirmed, what is being assumed for quotation, and what must be decided before sampling or production. This prevents an early budget request from pretending to be a finished technical definition.
Buyer questionWhich files and notes are needed for an accurate, comparable quotation?
Useful drawingsElevation or layout, sections, panel schedule, edge details and available support-interface drawings.
Supporting informationApplication, dimensions, finish reference, quantity, destination and schedule stage.
Key controlSeparate confirmed requirements from quotation assumptions and unresolved decisions.
Accepted starting pointIssued drawings, marked PDFs, sketches, reference images or dimensioned site information.
1. Start with an elevation or layout that defines the mesh area
The first drawing should show where the mesh begins and ends, its orientation and its relationship to the surrounding construction. Overall width and height, floor or ceiling levels, openings, returns and access zones help establish the quotation boundary.
If the project is still at concept stage, mark the known dimensions and label approximate information. A clear provisional drawing is more useful than an unmarked image that appears final.
2. Show panel, strip or roll divisions and pattern direction
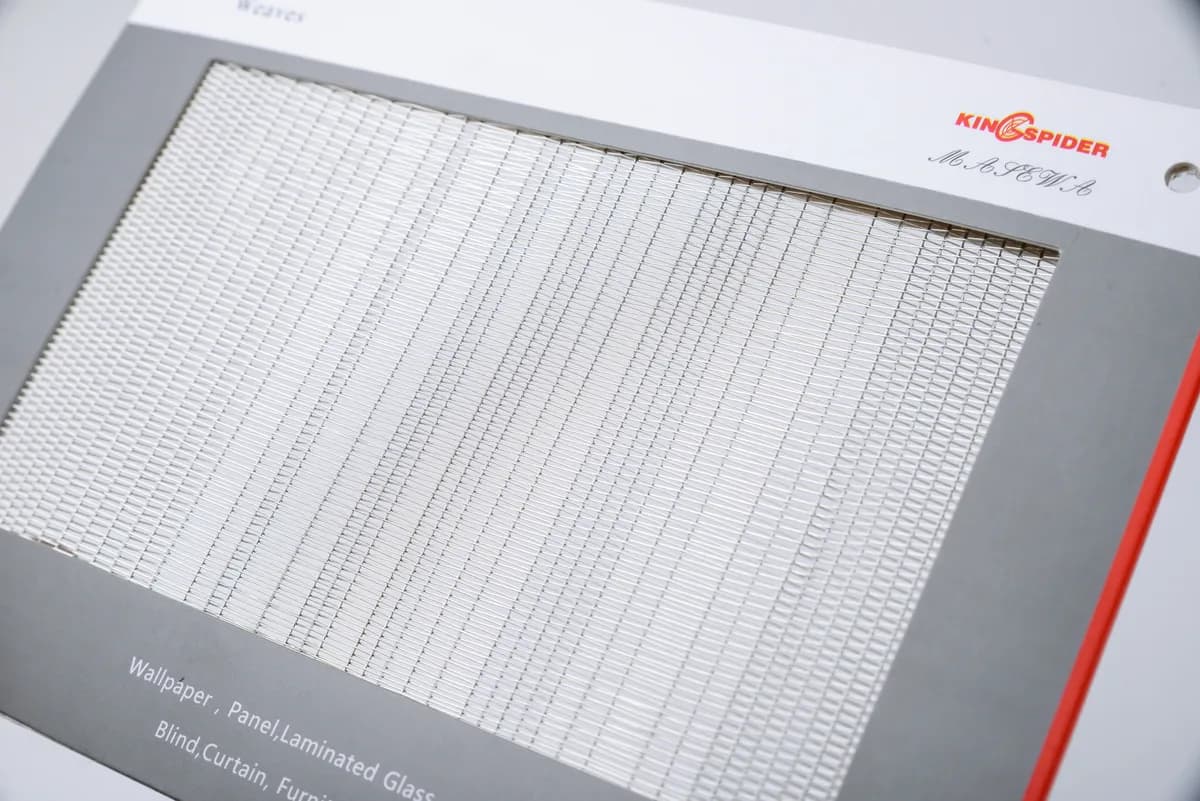
Panel divisions affect fabrication, weight, joints, handling, transport and installation sequence. If a final schedule does not yet exist, show the total area and any architectural grid, access requirement or transport limit that may control the division.
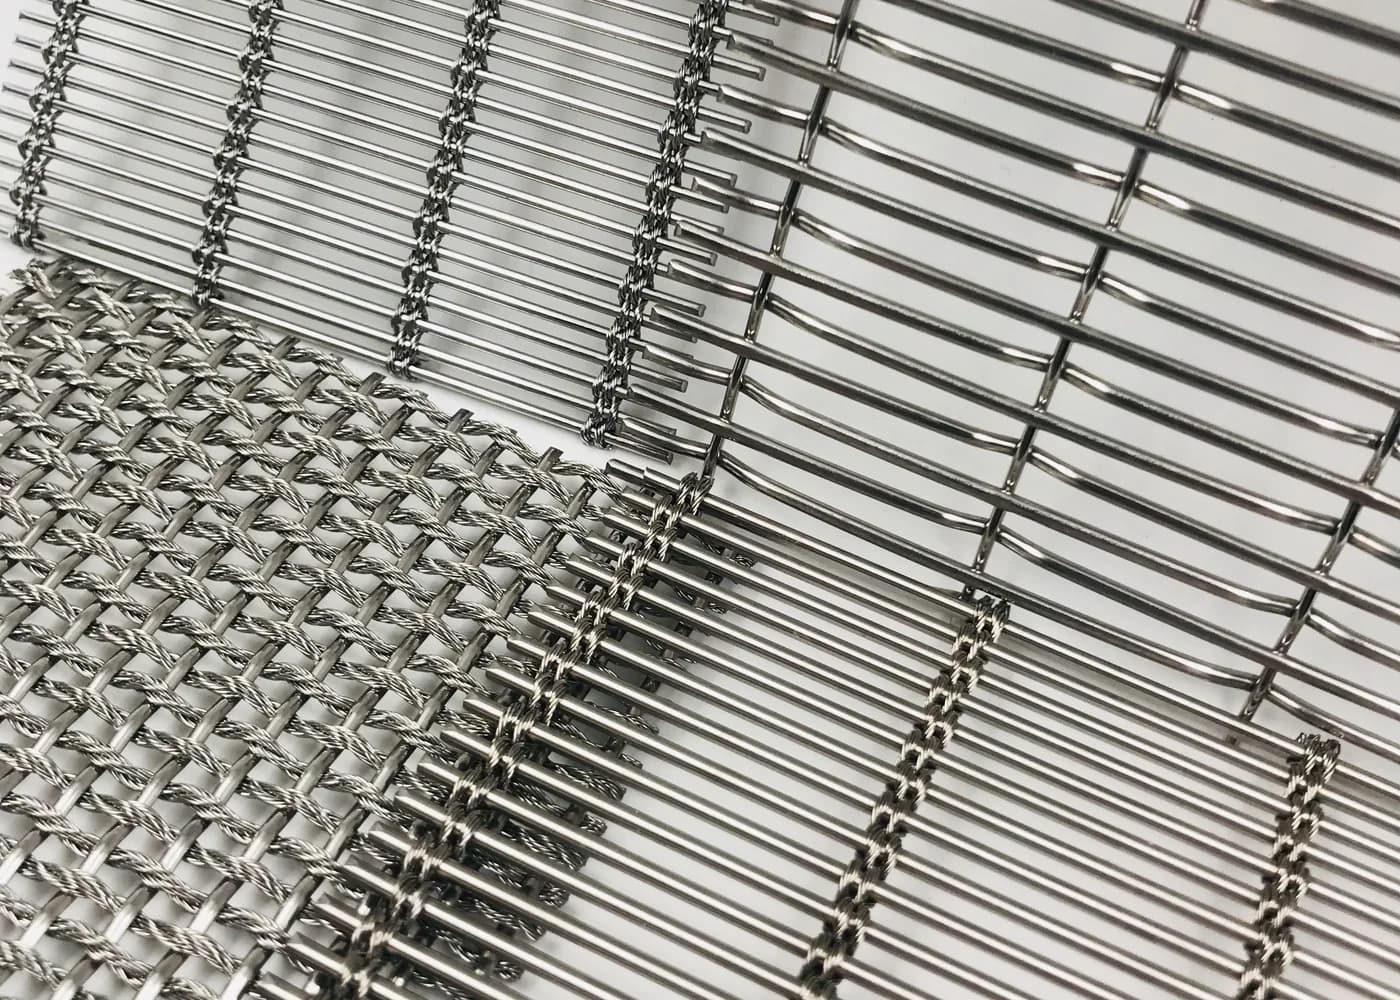
Direction must be explicit. Use arrows or notes for vertical and horizontal orientation. Rectangular openings require a confirmed long-opening direction, and rod-based mesh should identify the rod direction.
3. Add sections for edges, frames and the support interface
A plan or elevation explains the visible field, but a section explains how the product ends and connects. Show available information for cut edges, returns, frames, tracks, clips, holes, clearances and adjoining materials.
If the support structure or installation design belongs to another party, state that boundary. The quotation can then describe the reviewed product scope without quietly adding or omitting structural responsibility.
4. Put material, finish, quantity and destination beside the drawing
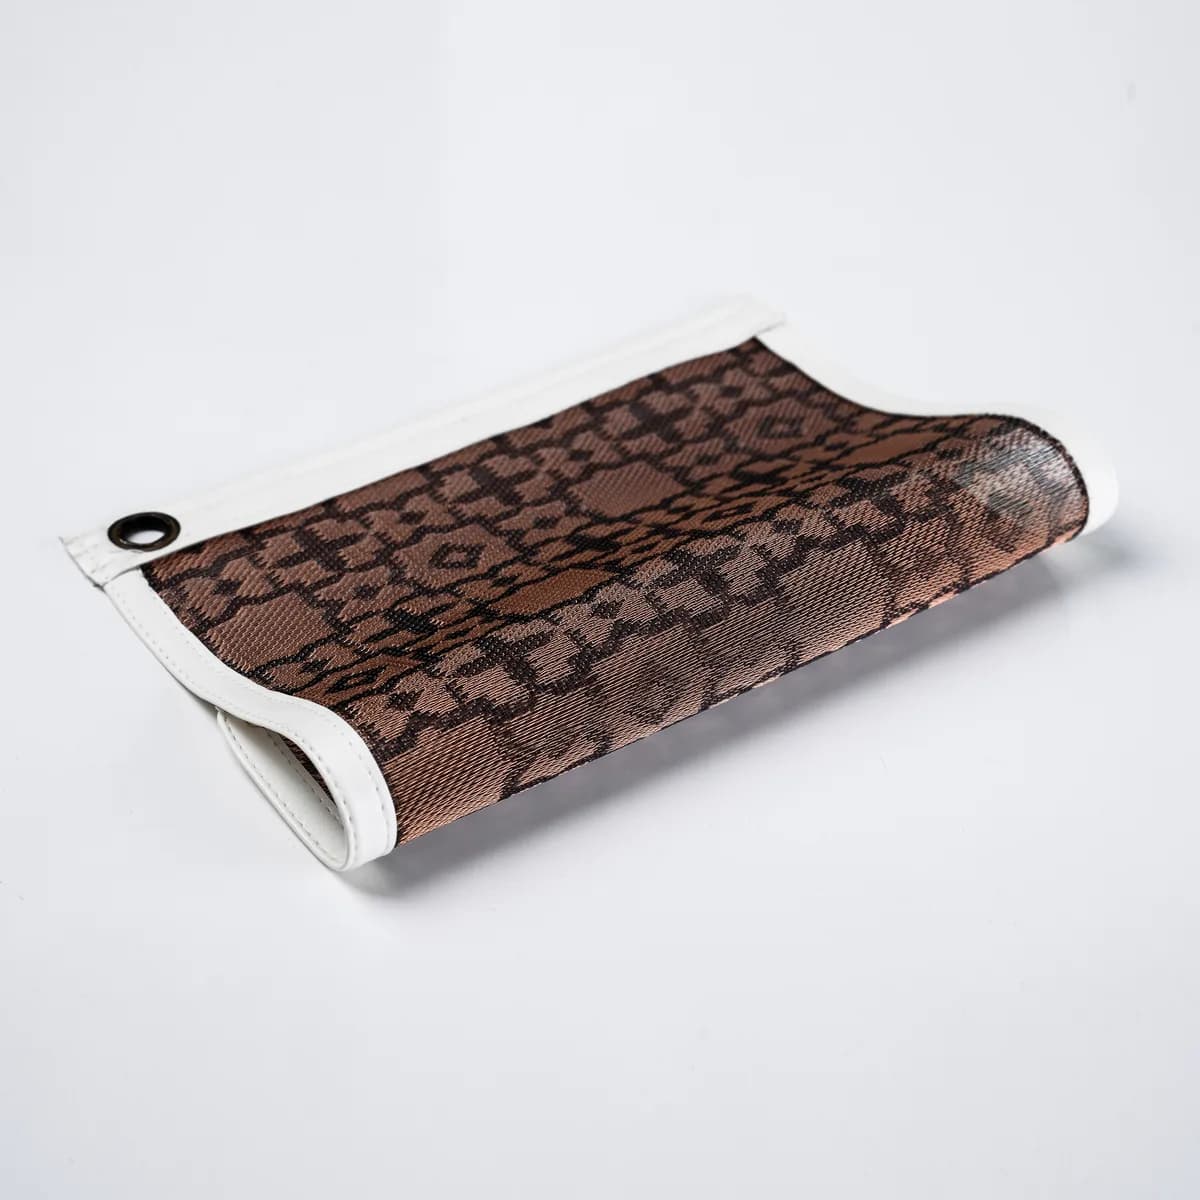
The drawing package should identify the material and finish direction when known. If colour, coating or surface appearance still requires a sample, say so. Avoid using one finish photograph as an unqualified production standard when its lighting, material or process is unknown.
Quantity, destination and schedule stage also matter. They help distinguish a concept review, sample request, budget quotation and production enquiry, and they inform packing and delivery discussions.
5. Control revisions before the quotation becomes an order basis
Give each drawing a recognizable file name, revision and date. When requirements change, identify the affected dimension, finish, division, edge or accessory instead of sending an unexplained replacement file.
Before production, the approved drawing, sample references, order scope and recorded changes should point to the same requirement. A quotation based on an early drawing must be reviewed again if the project definition changes.
Make hidden assumptions visible before production
When I receive a quotation request, I first look for the application, the latest drawing revision, overall dimensions, divisions and the installation boundary. If those details are incomplete, I do not treat that as a reason to stop the discussion. I mark the open points and ask which decision the buyer needs now: a product direction, sample, budget or production quotation. That keeps early-stage speed without hiding uncertainty.
How a specification becomes a reviewable order basis
SituationThe buyer has a concept, reference image or partial drawing and needs a quotation.
What we reviewDrawing revision, area, dimensions, divisions, direction, edges, interface, material, finish, quantity and destination.
Why it mattersThese inputs determine whether quotations describe the same product scope and approval route.
What is confirmedThe quotation basis, stated assumptions, required sample decisions and information still needed before production.
Buyer lessonA useful drawing package makes unknowns visible; it does not need to pretend every detail is already final.
Know where general guidance must stop
- A reference photograph alone cannot define scale, direction, material, edge construction or installation responsibility.
- An architectural rendering should not be treated as a fabrication drawing unless dimensions and interfaces are separately confirmed.
- A quotation drawing should not be used for production after revisions have changed the approved scope.
- General drawing guidance does not replace project-specific structural, code, installation or professional design review.
Questions buyers ask before quotation
Do I need finished shop drawings before requesting a quote?
No. An architectural elevation, marked PDF, sketch or reference image can support an initial review. The quotation should identify which dimensions and interfaces remain provisional.
Which drawing is most useful for the first review?
An elevation or layout showing the mesh area, overall dimensions, divisions and pattern direction is usually the most useful starting point. Sections and connection details become important when edges and interfaces affect scope.
Should every panel be dimensioned?
Provide the intended panel schedule when available. If divisions are still open, show the total area and any architectural joints, access zones or transport constraints that may control the eventual panel size.
How should mesh direction be shown?
Use arrows or clear notes to identify vertical and horizontal directions. For rectangular openings, state the long-opening direction; for rod-based fabrics, identify the rod direction.
What finish information should accompany the drawing?
State the base material, finish route and colour reference if known. Attach an approved colour card, physical sample reference or finish photograph when available, and identify any item that remains subject to sample approval.
What if the support structure is designed by another party?
Show the available interface information and state the responsibility boundary. Product review can coordinate mesh edges and connection requirements, but it should not silently assume responsibility for structural or installation design.