
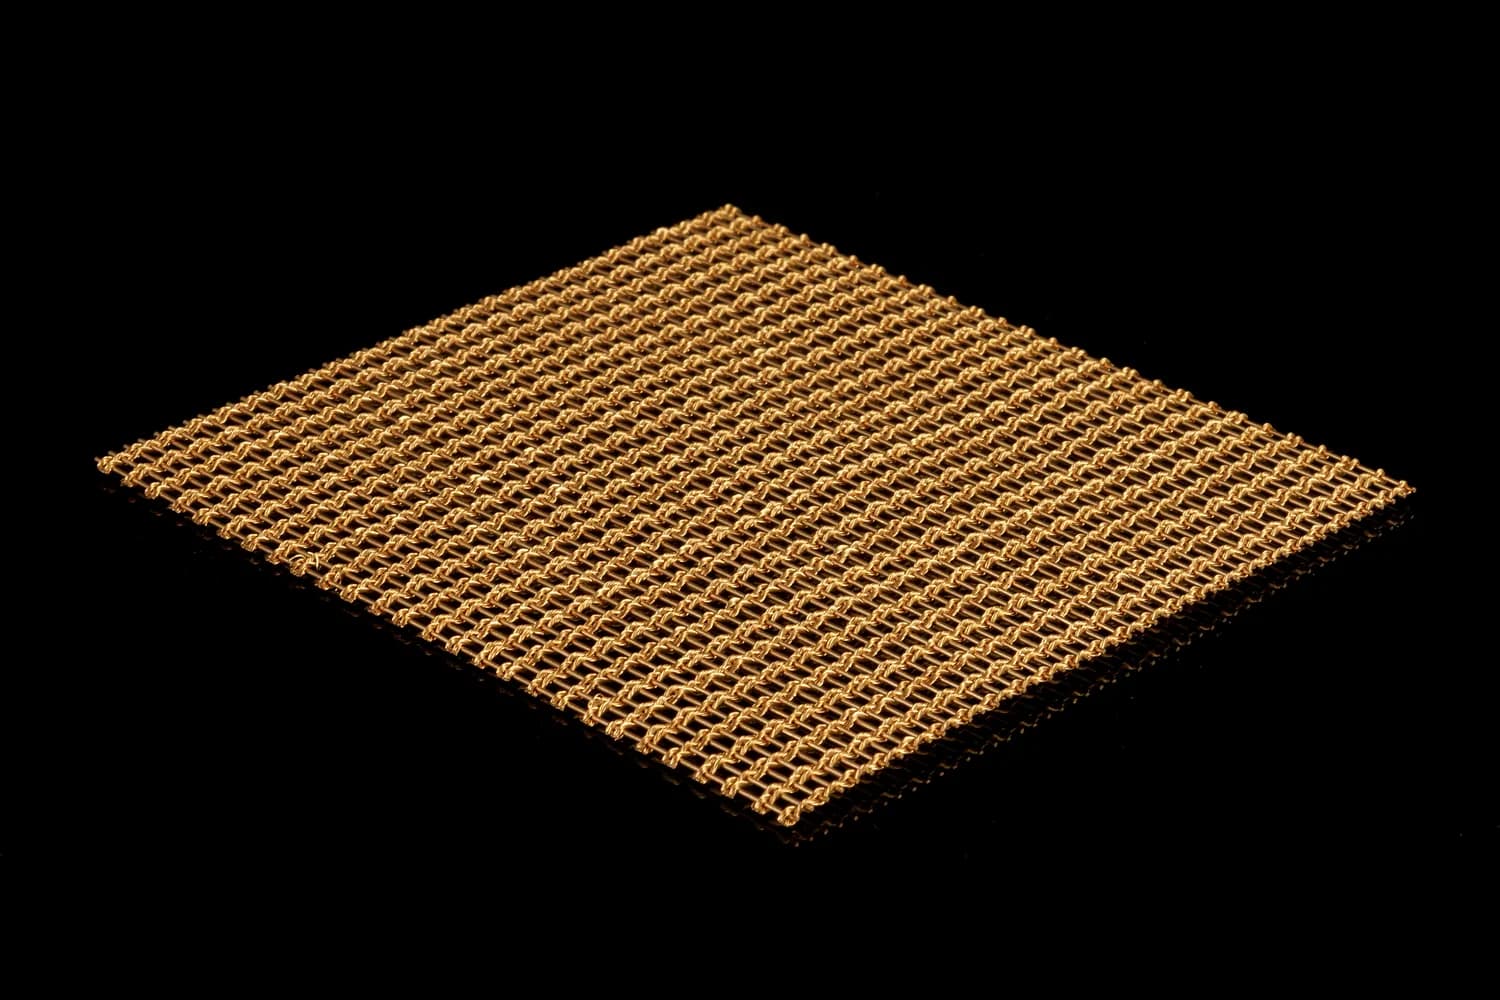
A facade mesh may look open and lightweight in a hand sample but become visually dense across several floors. It may also appear suitable in an elevation while leaving panel joints, edge conditions, support steel and installation responsibility unresolved. These gaps affect both the design result and the quotation scope.
Direct answer
Select architectural mesh for a facade by defining the visual intent and viewing distance, required openness and screening, mesh orientation, panel or roll divisions, edge and support interfaces, exterior environment, material and finish, access and maintenance expectations, and delivery responsibility. A pattern that looks suitable in a close-up image may read differently across a full elevation. Use drawings, representative samples and project-specific structural and installation review before confirming the facade system.
We connect the visible mesh to the order definition
In our facade review, we connect the architectural elevation and visual reference with mesh structure, orientation, panel or roll format, material and finish direction, edge conditions, support assumptions, sample questions and delivery format. We keep structural, code and installation responsibilities subject to the project’s qualified design team.
Buyer questionWhich mesh direction fits the facade appearance and project interface?
Visual decisionsTransparency, screening, light reflection, viewing distance, direction and joint rhythm.
Technical inputsElevation, dimensions, panel divisions, edges, support concept, exposure and maintenance.
Key riskSelecting from a close-up sample without testing full-elevation scale and interface assumptions.
What to sendElevation, sections, facade grid, reference images, finish direction, quantity, location and scope boundary.
Compare the project conditions before choosing a family
| Decision factor | Flexible direction | Rigid direction | What the buyer should confirm |
|---|---|---|---|
| Visual openness | Can form continuous fields whose transparency changes with direction, distance and tension-related geometry. | Creates defined panel fields whose opening and module rhythm remain visually explicit. | How should the facade read from street distance and from inside? |
| Panel logic | May use longer hanging lengths or strips depending on structure and support concept. | Uses defined modules or framed panels with visible joint planning. | Where can joints occur, and what are the transport and installation limits? |
| Edge condition | Top, bottom and side terminations work with rods, tracks or other approved interfaces. | Cut edges, returns, frames, holes, clips and reinforcement require coordination. | Which edges remain visible and which party supplies each interface? |
| Facade movement | Behaviour at full height cannot be inferred from a hand sample and requires project review. | Panel geometry and restraint need project-specific review for the final size and support. | What movement, deflection and restraint criteria belong to the facade design? |
| Mock-up focus | Drape, direction, transparency, edge termination and continuous visual effect. | Panel scale, joints, flatness, frame/edge appearance and fixing relationship. | Which appearance and interface decisions must the mock-up answer? |
1. Translate the facade concept into visible decisions
Describe whether the facade should appear transparent, semi-transparent, screened, reflective, textured or visually solid from the primary viewing distance. Record important internal views and day/night lighting conditions where they affect the decision.
Open area is useful, but it is not the complete visual answer. Wire or flat profile, pattern direction, colour, surface reflection, angle and distance can change how the same nominal openness is perceived.
2. Confirm orientation, panel divisions and joint rhythm
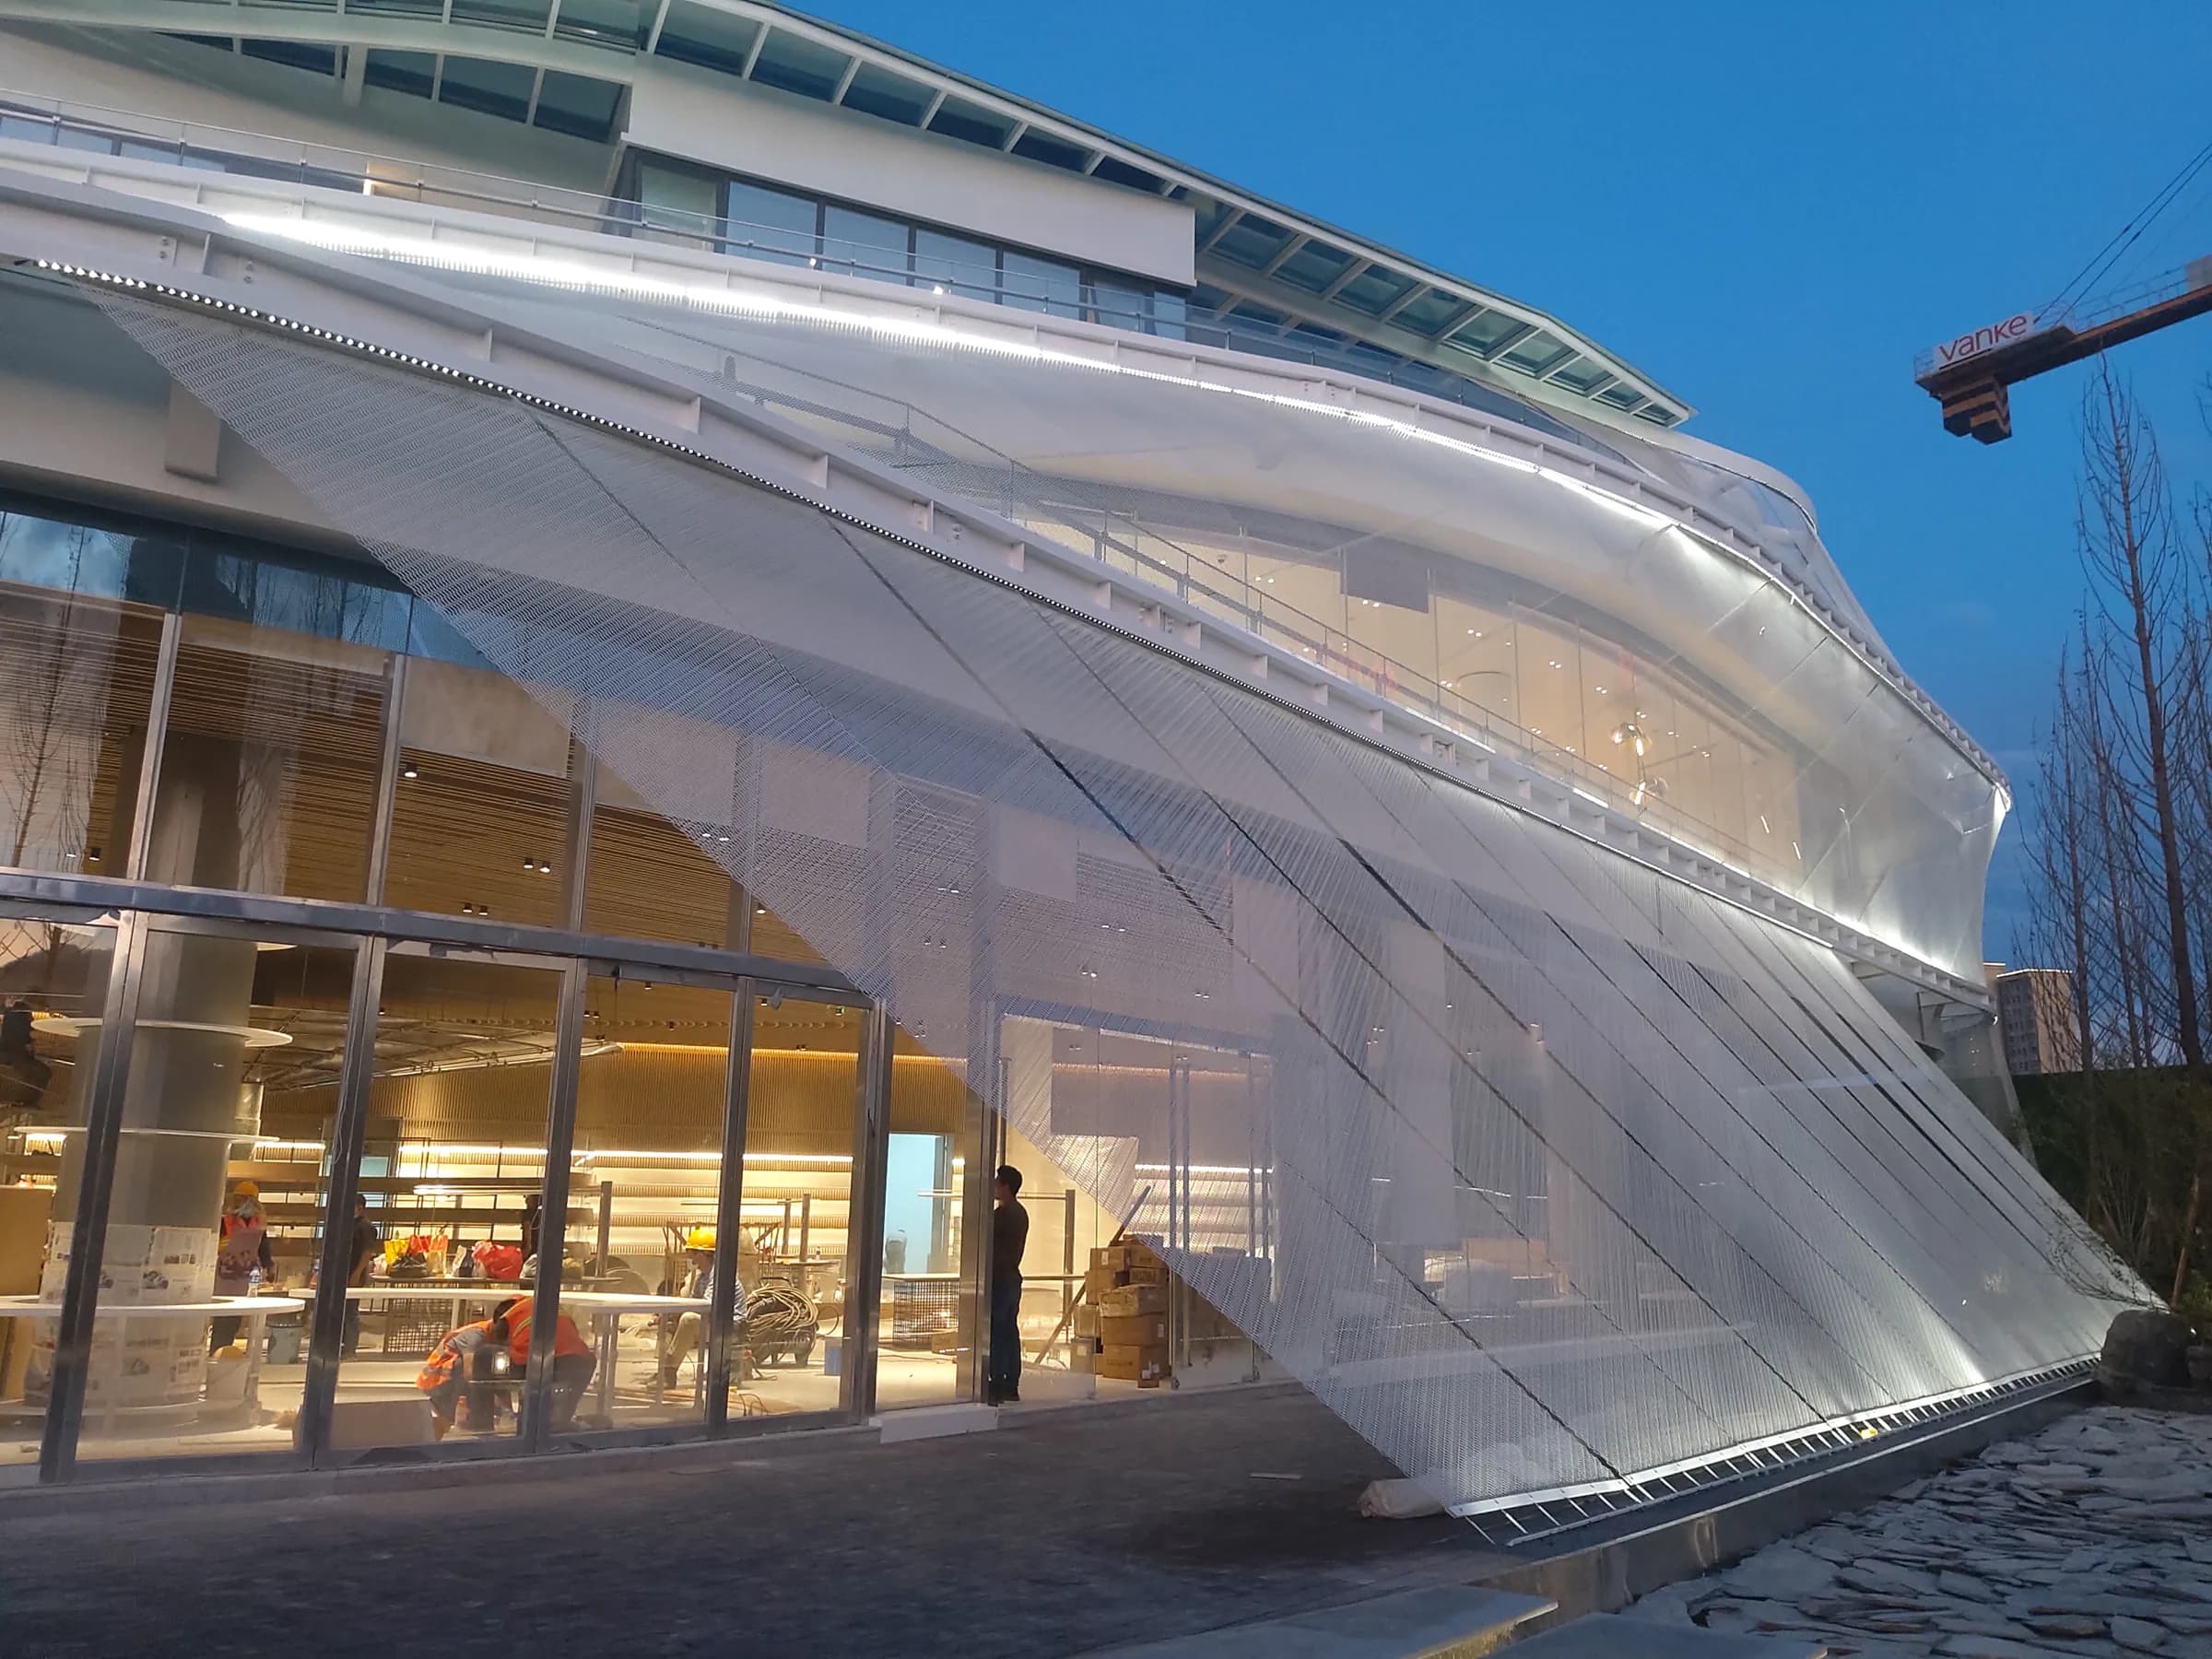
Mark vertical and horizontal orientation on the elevation. For rectangular openings, confirm the long-opening direction. For rod-based fabrics, identify rod direction and how it relates to the facade grid.
Show proposed panel, strip or roll divisions together with architectural joints, corners, openings and access zones. If divisions remain open, identify the constraints that will control them.
3. Define the support interface and responsibility boundary
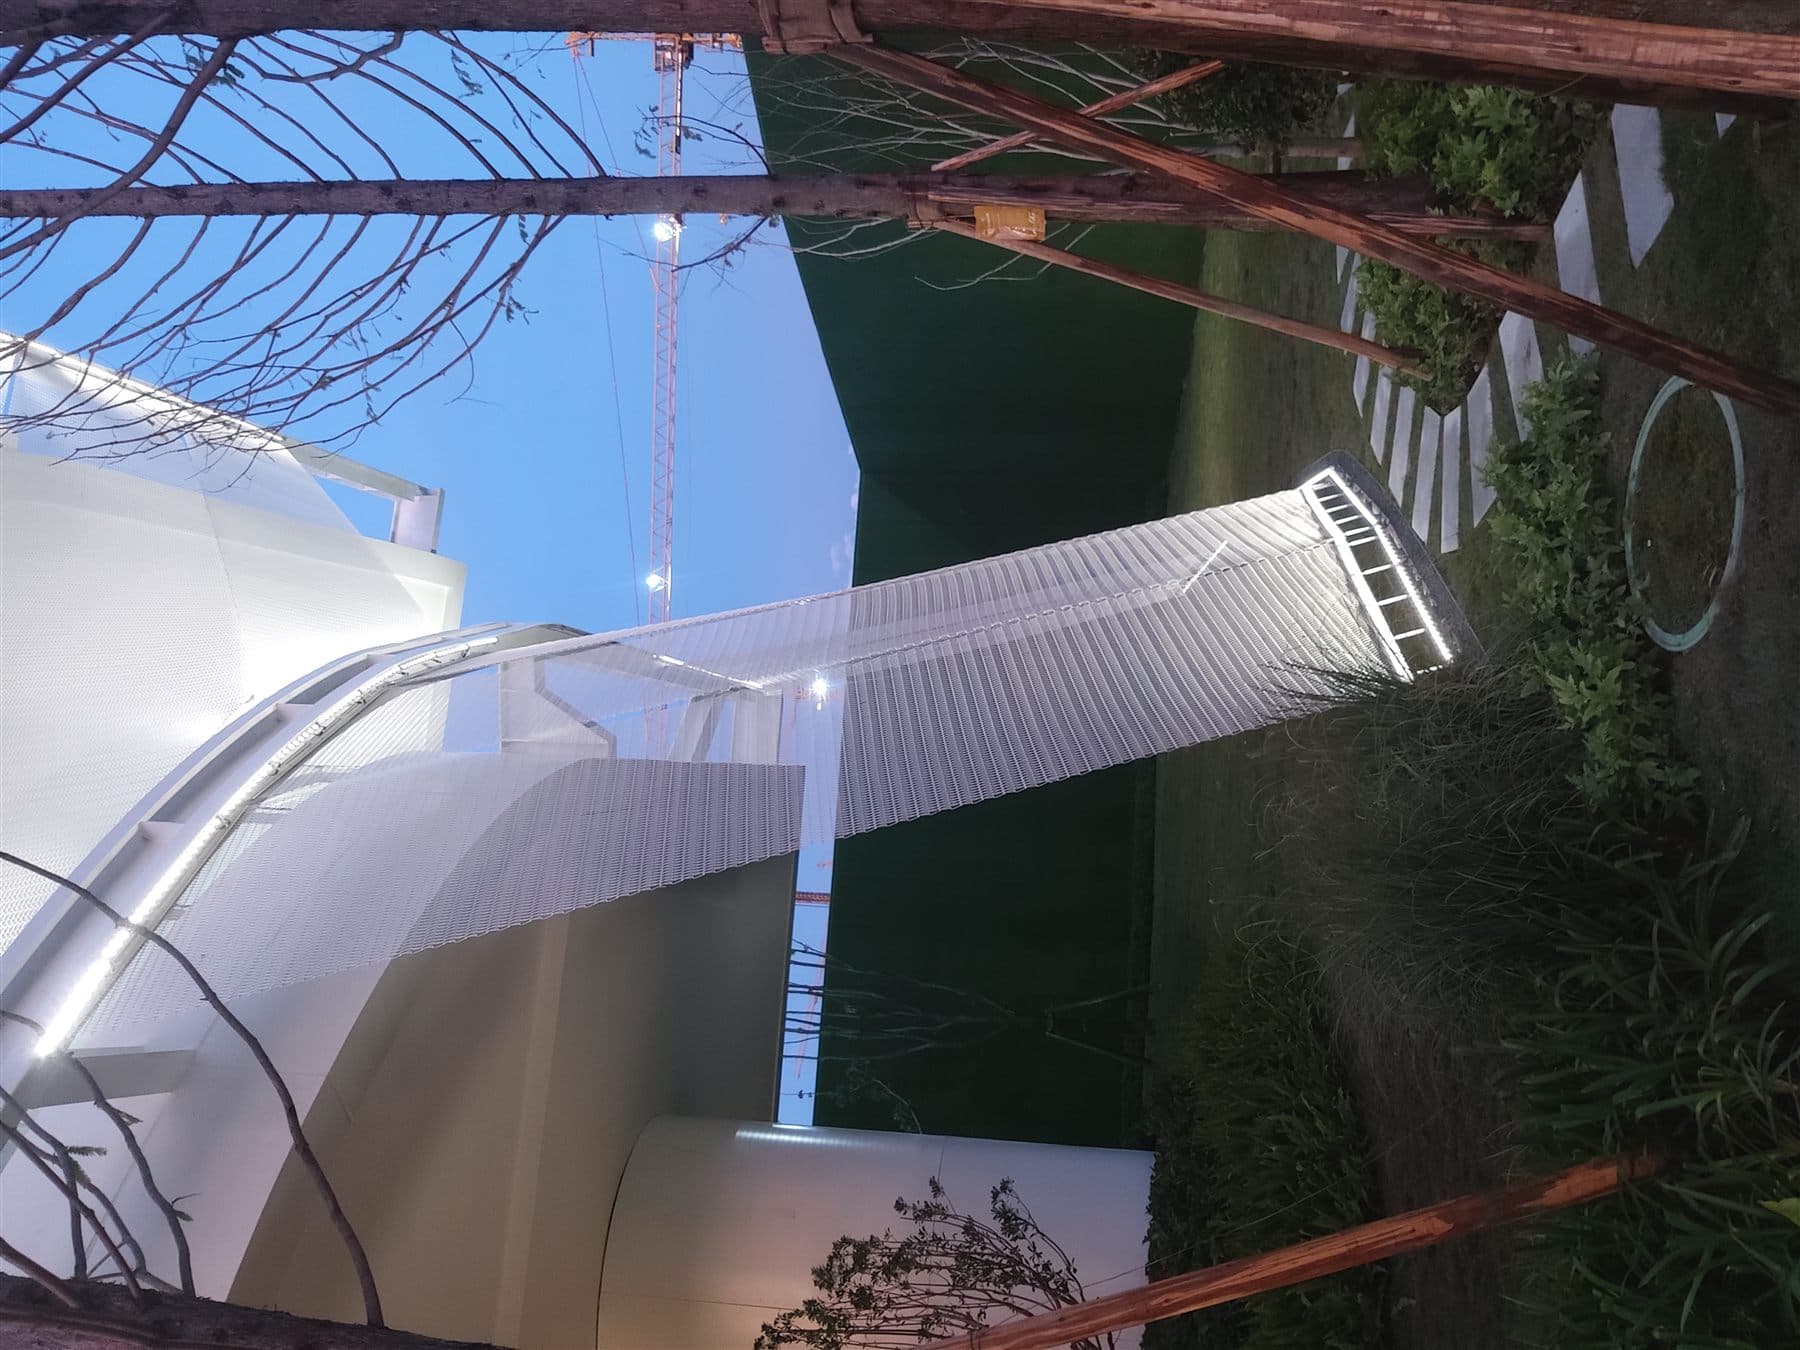
Use sections and details to show available support steel, brackets, tracks, frames, clips, holes, tension-related components and clearances. Identify what belongs to the mesh supply and what belongs to the facade contractor or another project party.
Product coordination does not replace structural engineering, wind-load analysis, anchorage design, fire strategy, code review or installation design. These responsibilities should remain explicit in drawings and commercial scope.
4. Review environment, material, finish and maintenance together
State whether the facade is covered or fully exposed and identify coastal, high-humidity, poolside, industrial or other relevant conditions. Material, finish, cut edges, adjoining metals, trapped moisture and cleaning access should be reviewed as one condition.
Finish approval should use a relevant physical reference. Record material and process as well as colour, because the substrate and mesh structure influence the final appearance.
5. Use mock-up, inspection and packing decisions to protect the facade intent
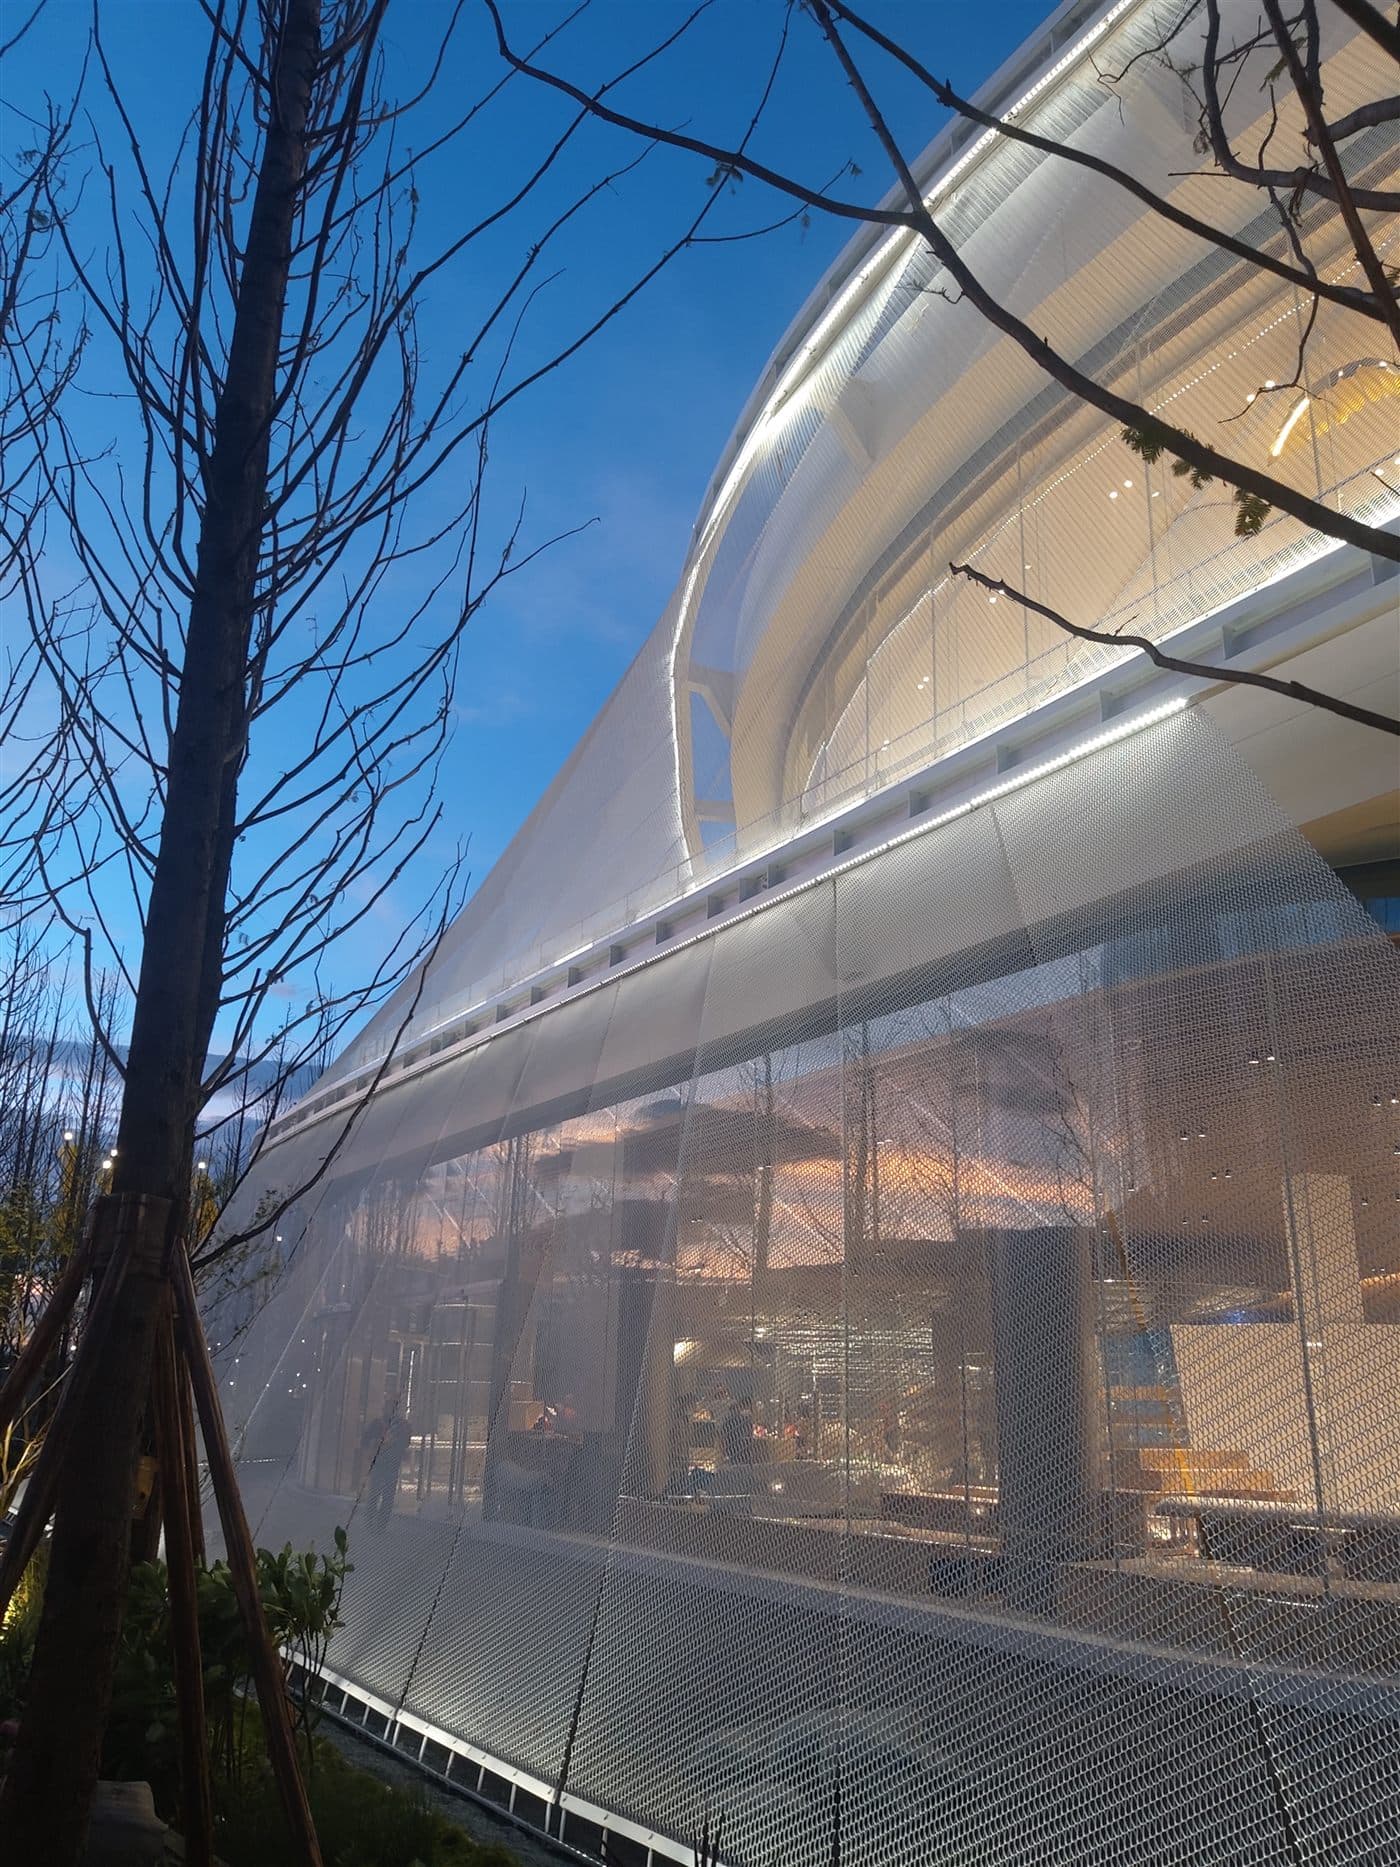
A representative mock-up can help the team review transparency, scale, colour, reflectivity, panel joints, edge appearance and interfaces. State which questions it approves and which engineering checks remain separate.
Before shipment, reconnect dimensions, orientation, finish, edges, accessories and identification to the approved order record. Packing should protect the selected flexible or rigid format and support the receiving and installation sequence.
Make hidden assumptions visible before production
From my experience, the first useful facade question is not “Which mesh model do you recommend?” It is “How should this elevation look and behave from the main viewing positions?” I then ask for the elevation, section, grid, divisions, direction, edge condition and support boundary. This turns a visual preference into a reviewable product direction without pretending that product selection alone completes facade engineering.
How a specification becomes a reviewable order basis
SituationThe project has a facade concept or reference image but the mesh and interface are not fully defined.
What we reviewElevation, sections, viewing intent, openness, orientation, divisions, edges, support assumptions, environment, finish and delivery scope.
Why it mattersThese decisions affect appearance, quotation comparability, panelization, accessories, mock-up purpose, packing and coordination.
What is confirmedThe product-family direction, sample questions, visible requirements and information still requiring facade engineering.
Buyer lessonSelect at facade scale, document the interface and keep structural and installation responsibilities explicit.
Know where general guidance must stop
- Do not select a facade mesh solely from a close-up photograph or an isolated open-area percentage.
- Do not assume a small sample proves full-height behaviour, wind performance, anchorage or code compliance.
- Do not compare quotations until panel divisions, edges, accessories, finish, packing and responsibility boundaries are aligned.
- Do not treat the mesh supplier’s product guidance as a substitute for qualified facade, structural and installation design.
Questions buyers ask before quotation
Which open area is best for a metal mesh facade?
There is no universal value. Openness should follow the desired transparency, screening, airflow, shading direction, viewing distance and the surrounding facade design.
Can one mesh cover the full height of a facade?
Some flexible structures may support longer continuous areas, while rigid systems use defined panels. Feasibility depends on the selected mesh, support concept, dimensions, handling and project engineering.
Should facade mesh direction be shown on drawings?
Yes. Mark vertical and horizontal orientation, long-opening direction, rod direction and the intended visual rhythm so samples, quotations and production use the same basis.
Is stainless steel always required outdoors?
No single material is automatically correct for every exterior. Exposure, coastal or humid conditions, finish, adjoining metals, maintenance and project requirements should be reviewed together.
What should a facade mesh mock-up confirm?
It may confirm pattern scale, transparency, viewing angles, colour, reflectivity, joints, edges and interface appearance. Structural and code performance require the relevant project-specific review.
Who designs the facade support and fixing system?
Responsibility varies by project. The drawing and quotation should clearly state which party defines structural design, support steel, brackets, fixings, mesh edges and installation.