Architect / Designer
Judge density, transparency, shadow and viewing distance with a representative physical sample.

A denser cable-and-rod mesh direction for buyers who need stronger visual screening while retaining ventilation and a disciplined linear surface.
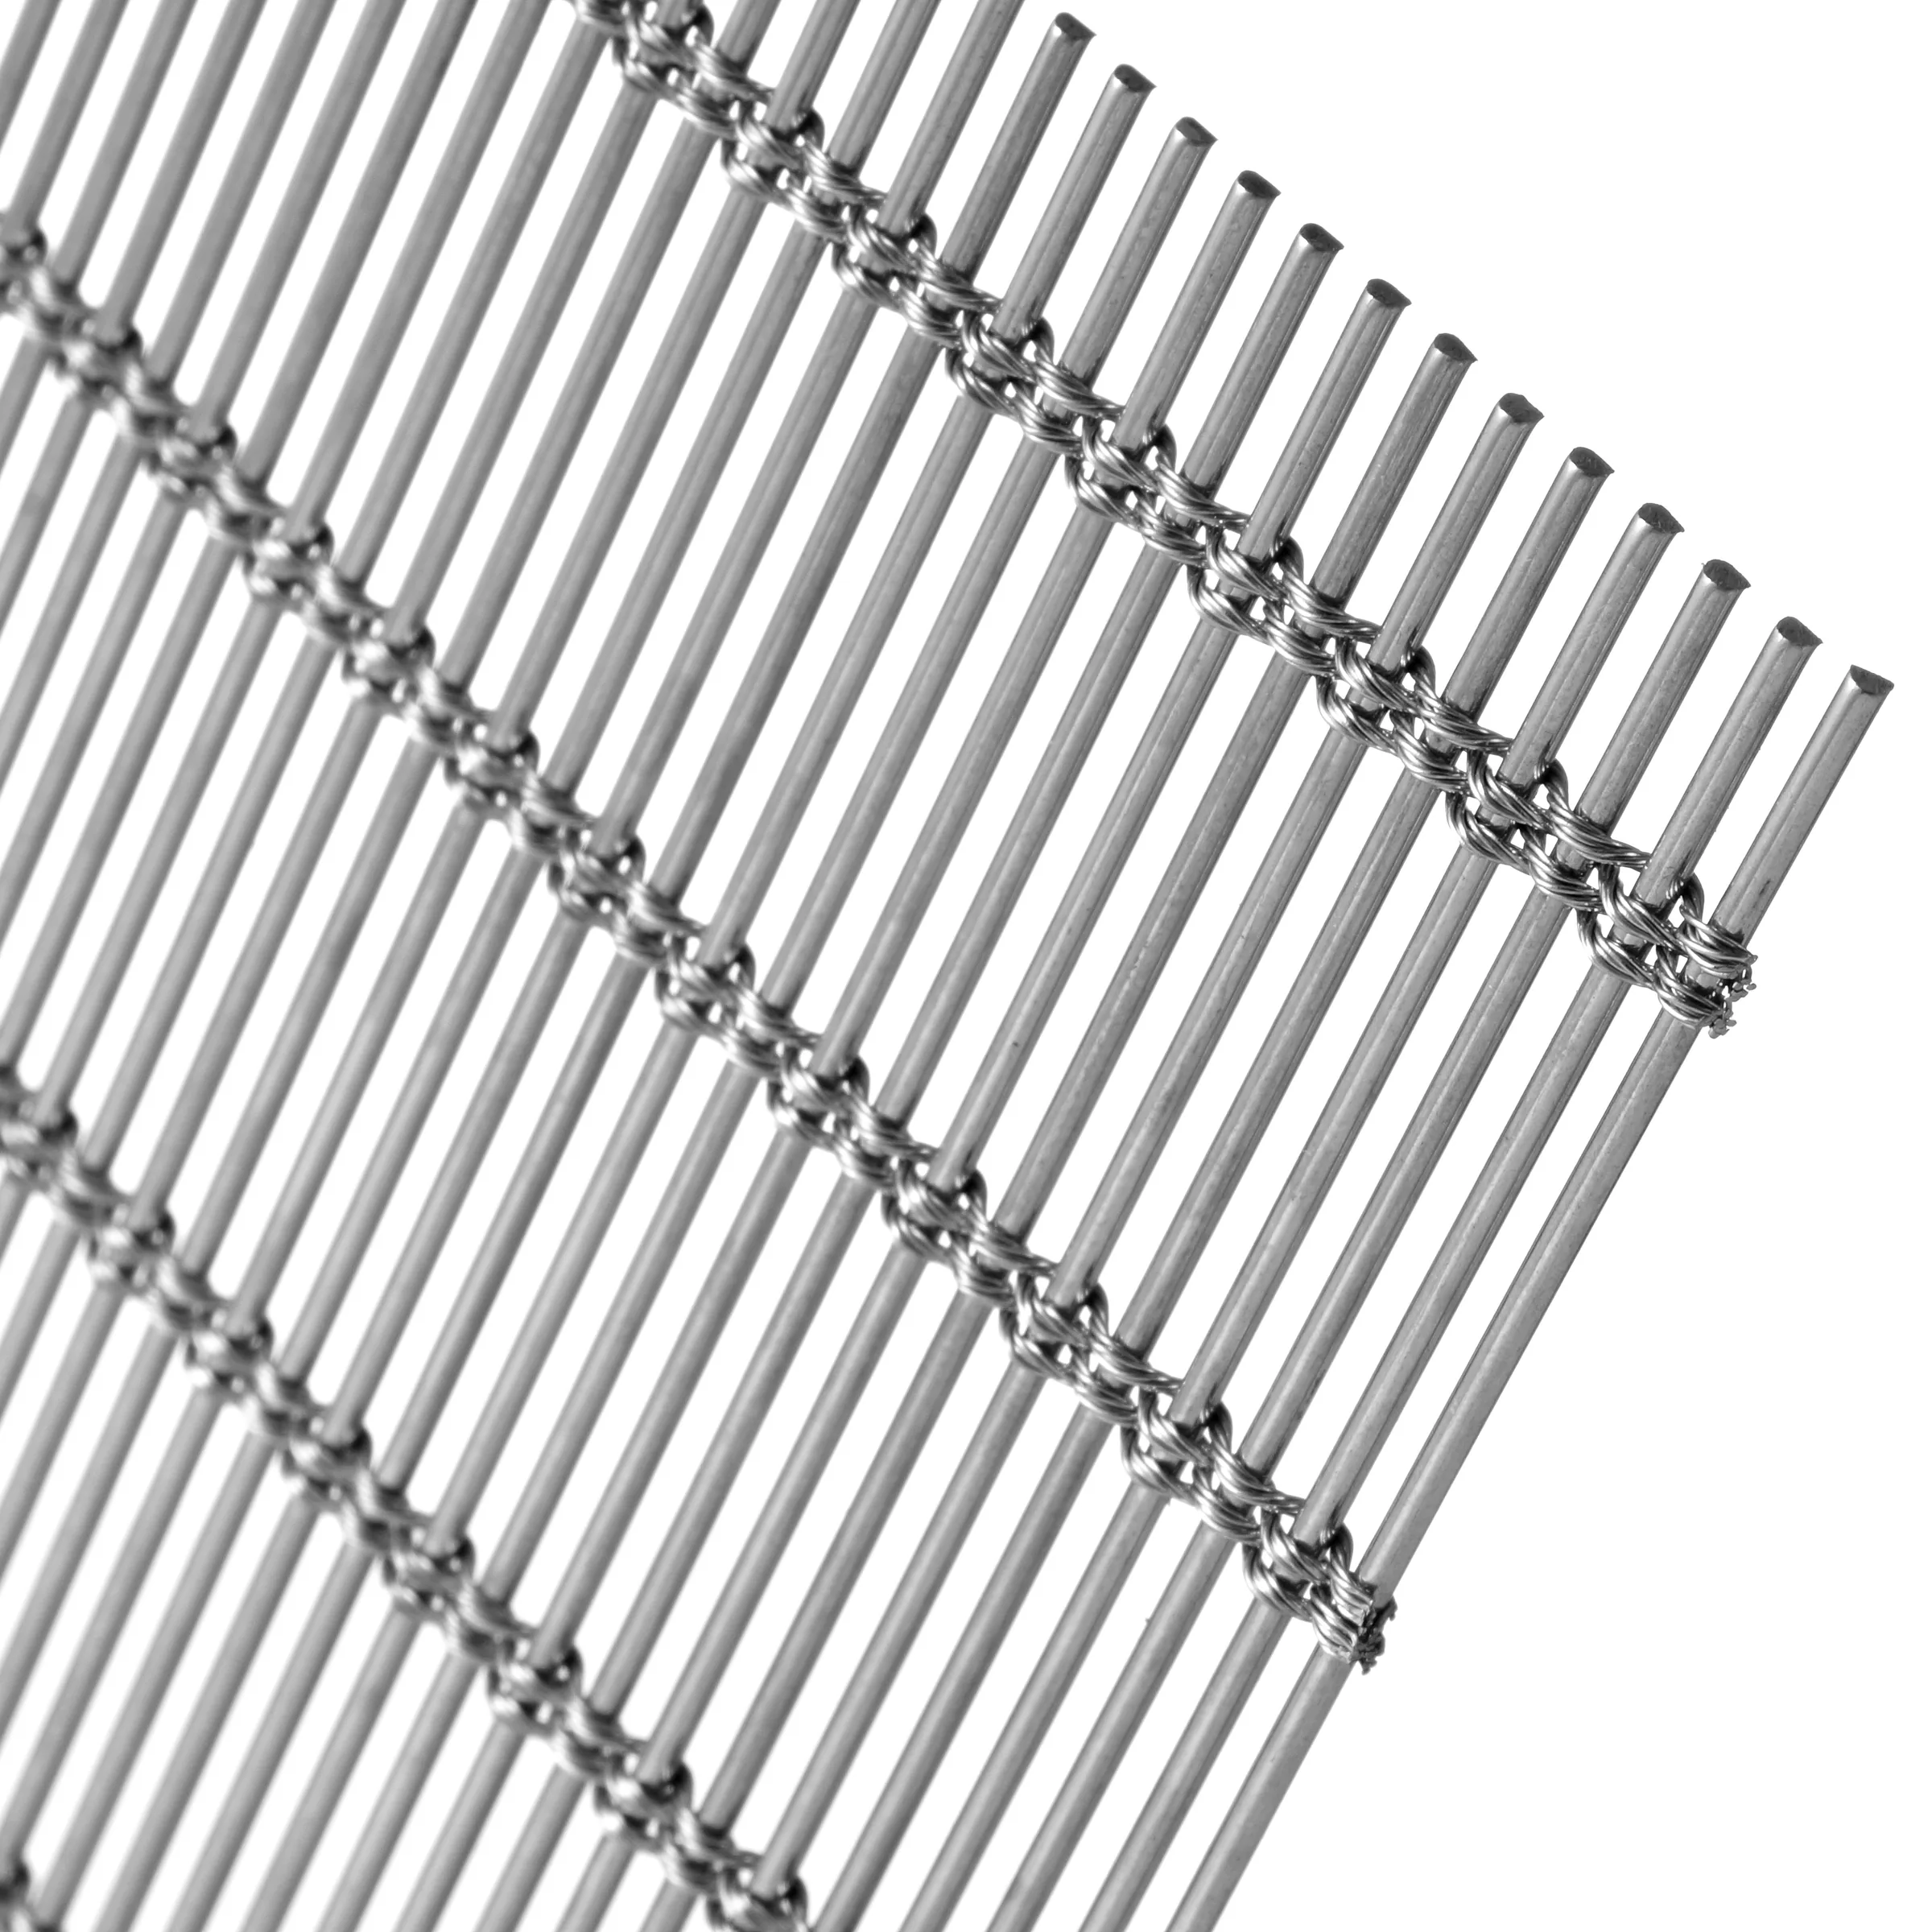
Compared with a more open flexible rod fabric, JA-F003 creates a denser reading. Selection should balance screening, weight, support, panel width and the visual rhythm expected at close and long viewing distances.
Multiple stainless-steel cable elements and closely spaced rods form a flexible but robust woven plane. Direction, restraint and edge construction affect handling, installation and the final visual alignment.
These images support product discussion. Colour, scale, edges and finish still require confirmation through the project sample and approved order record.


Required screening versus open area
Panel weight and lifting method
Support and tension strategy
Rod direction and joint alignment
Edge construction and site tolerance
Maintenance access and cleaning
Judge density, transparency, shadow and viewing distance with a representative physical sample.
Coordinate panel weight, load transfer, restraint, lifting and installation sequence.
Keep the model, configuration, edge detail and approved sample linked to the same order reference.
These values identify the recorded reference configuration. They are not a substitute for the approved quotation, sample, drawing and order specification.
Elevation, panel dimensions and orientation
Support locations and available fixing depth
Load or restraint criteria
Required joint and edge appearance
Site installation sequence
Finish and approval sample
Perceived screening at target distance
Rod/cable alignment
Edge detail and stiffness
Weight and handling expectation
Finish and reflected light
After the model, configuration, finish, edges, dimensions and responsibilities are approved, the order record carries those requirements into production planning, inspection, packing and delivery coordination.
The listed values come from the enterprise technical sheet and describe a reference configuration. Final material, dimensions, finish, edges, interfaces and order scope must be confirmed against the current project.
Send dimensioned drawings, application, panel schedule, supporting construction, edge or fixing intent, finish requirement, site conditions and the required approval date.
A sample confirms the actual weave, scale, colour, reflection, edge workmanship and handling expectation. For framed or tensioned work, a representative assembly or mock-up may be needed.
We will review product fit, missing project inputs, sample requirements and the path to an order-ready specification.