
Facade and ceiling application
Commercial Park Facade and Ceiling Mesh Review
Mixed facade and ceiling applications need project teams to separate visual intent, fixing route, module planning, and delivery sequence before production.
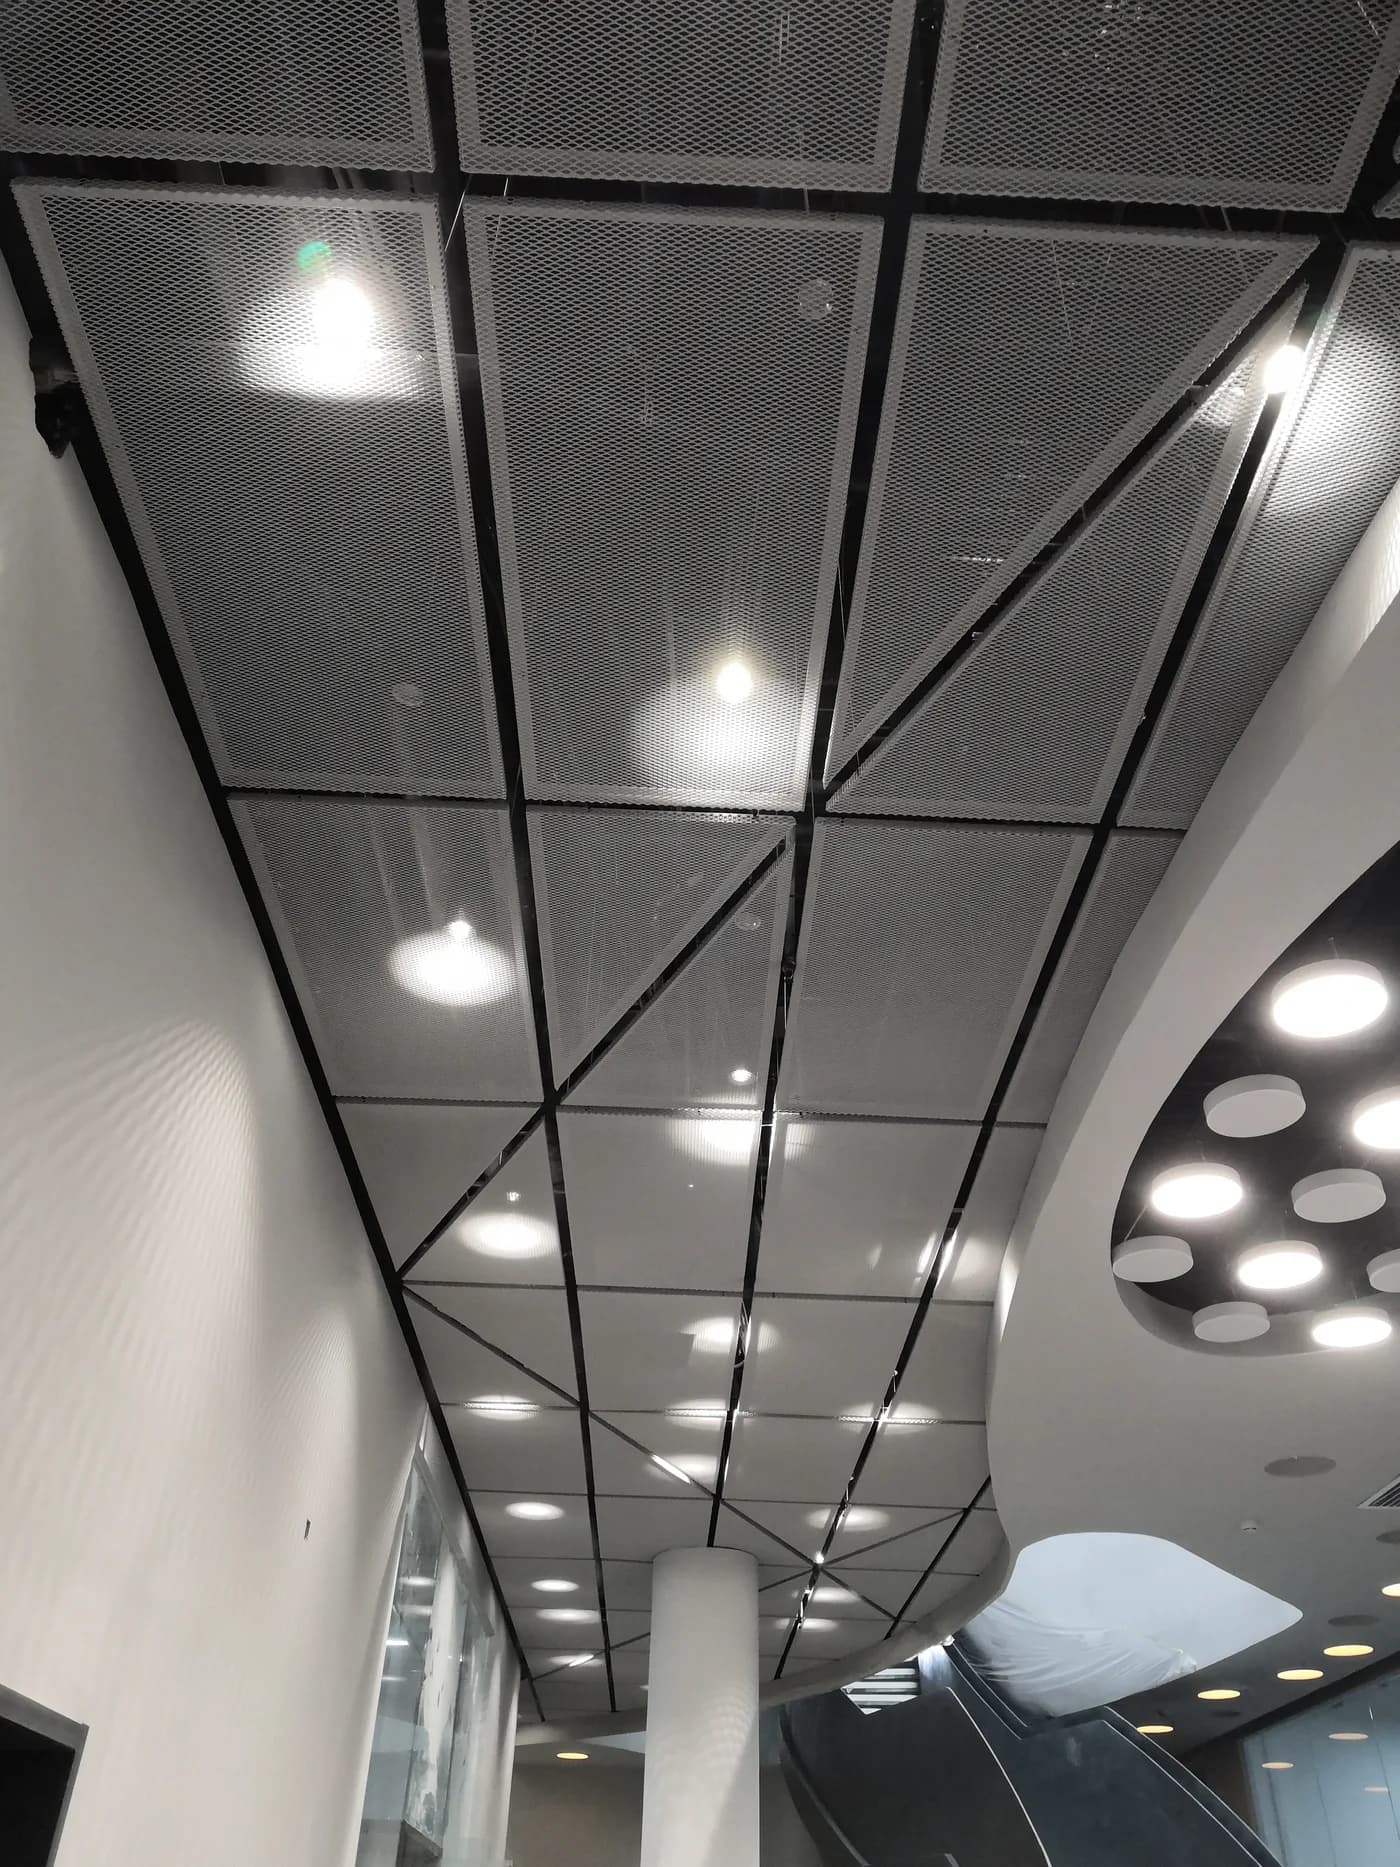
Metal Mesh Facade / Metal Mesh CeilingExpanded metal / rigid architectural mesh route
Project-specific exterior and interior finish review
Project overview
Case information prepared for buyer review
The case record is structured to show application fit, system definition, review risk, and the evidence that helps similar buyers prepare a clearer inquiry.
China project reference
Metal Mesh Facade / Metal Mesh Ceiling
Expanded metal / rigid architectural mesh route
Project-specific exterior and interior finish review
Project condition to clarify
The project involved more than one application area, so facade reading, ceiling rhythm, fixing interface, finish consistency, and delivery sequence had to be coordinated as one project route.
How the route is defined
JBL Metal connects application area, mesh family, module strategy, sample review, edge planning, and packing protection so each area can be reviewed with fewer assumptions.
Records that support execution
Useful records include facade elevations, reflected ceiling drawings, application split, finish target, fixing assumptions, and staged delivery needs.
What similar buyers can learn
The case gives buyers a practical example of how one architectural mesh package can be reviewed across facade and interior ceiling conditions.
Project image records
Images used to review application, detail, and execution route
These records help similar buyers compare project context, detail behavior, sample direction, and the information needed before quotation or drawing review.
Exterior mesh layer and architectural rhythm
Used to review the facade reading, edge direction, fixing assumptions, and how the mesh layer supports the building expression.
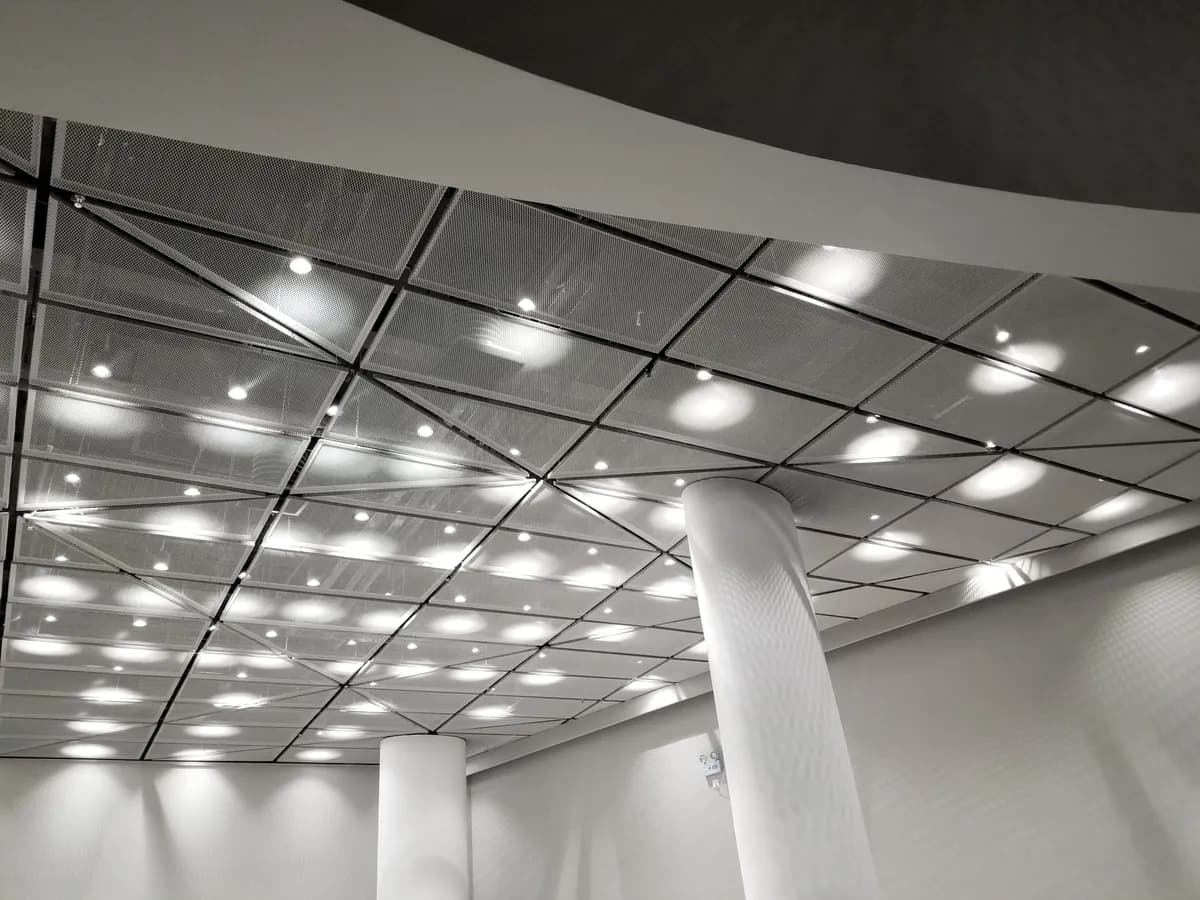
Ceiling rhythm and interior interface
Supports review of module planning, lighting behavior, and the transition between ceiling mesh and surrounding structure.
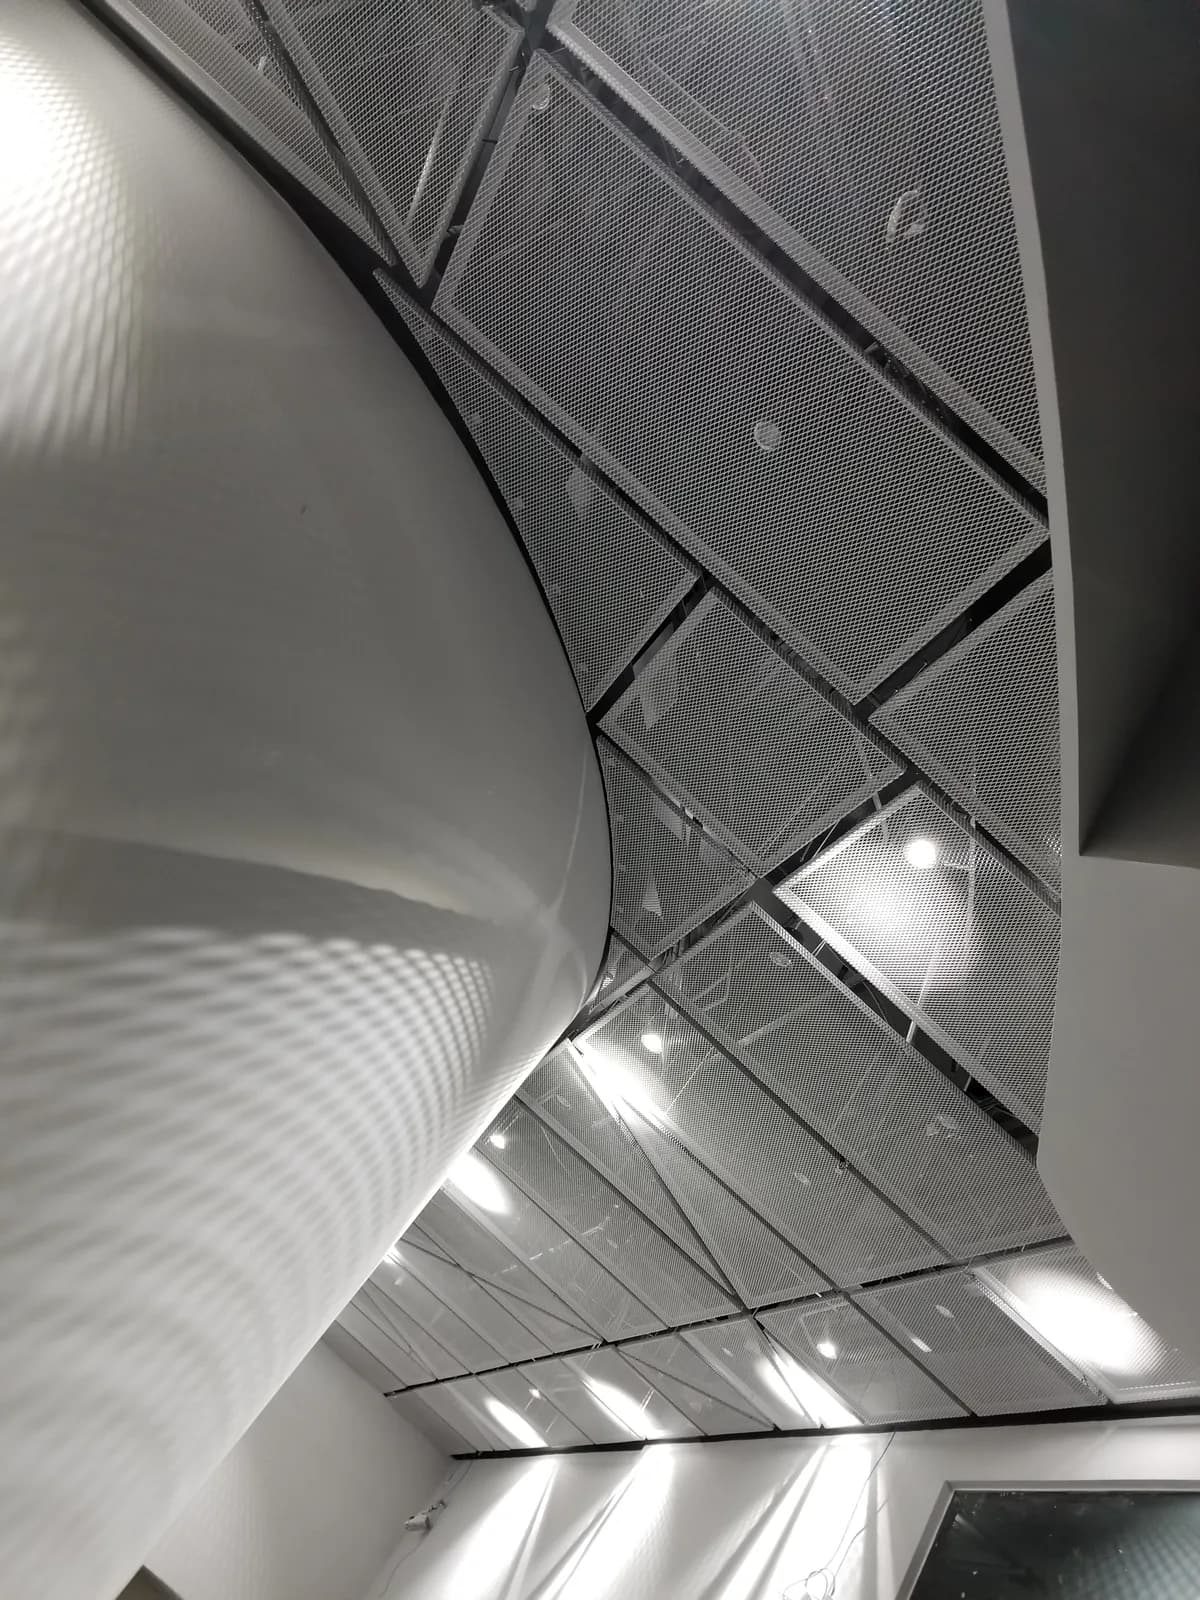
Facade detail and installation interface
Helps clarify interface assumptions, repeated module behavior, finish direction, and protection during delivery.
Proof available
Evidence used for review
01
Facade application photo
02
Ceiling application photo
03
Application split and delivery review
Buyer checklist
Information to prepare for a similar inquiry
01
Facade and ceiling drawings with application areas separated
02
Module direction, fixing route, and edge treatment expectation
03
Interior and exterior finish requirements
04
Staged packing, delivery, and site handoff sequence
Related product families
Product routes connected to this application
01
Expanded Metal Mesh
02
Rigid Metal Fabric
03
Interior Decorative Metal Mesh
Next step
Move from case reference to drawing review
Use this case as a reference route, then submit drawings, dimensions, application context, material direction, finish expectation, and delivery market for project review.